Charming 4 bed, 3 bath home in Pardeeville, across from Westcott Park. Well-maintained home w/ large fenced backyard. Also includes a large shed & 2-car insulated garage. Outdoor deck is perfect for entertaining with lighted veranda (option to cover). Open-concept living area features a vaulted ceiling, updated kitchen w/ stainless steel appliances & breakfast bar, dining area w/ walk-out to deck & spacious fenced in yard. Main level offers large primary bdrm & bath, two additional bedrooms and a full bath. The finished exposed lower level includes rec room, 4th bedroom, full bath & spacious laundry room. This home offers comfort, space and charm all in one.
Active
Price cut: $9.9K (10/12)
$380,000
305 W Lafollette St, Pardeeville, WI 53954
4beds
2,096sqft
Single Family Residence
Built in 2000
10,454 Square Feet Lot
$377,400 Zestimate®
$181/sqft
$-- HOA
What's special
- --
- on Zillow
- 305
- views
- 22
- saves
Zillow last checked:
Listing updated:
Listed by:
Michelle Schreier,
Restaino & Associates
Source: SCWMLS,MLS#: 2032791
Facts & features
Interior
Bedrooms & bathrooms
- Bedrooms: 4
- Bathrooms: 3
- Full bathrooms: 3
- Main level bathrooms: 2
Primary bedroom
- Level: Main
- Area: 156
- Dimensions: 12 x 13
Bedroom 2
- Level: Main
- Area: 108
- Dimensions: 9 x 12
Bedroom 3
- Level: Main
- Area: 100
- Dimensions: 10 x 10
Bedroom 4
- Level: Lower
- Area: 156
- Dimensions: 12 x 13
Dining room
- Level: Main
- Area: 143
- Dimensions: 11 x 13
Family room
- Area: 444
- Dimensions: 12 x 37
Kitchen
- Features: Breakfast Bar, Pantry, Range/Oven, Refrigerator, Dishwasher, Microwave
- Level: Main
- Area: 130
- Dimensions: 10 x 13
Living room
- Level: Main
- Area: 208
- Dimensions: 13 x 16
Heating
- Forced Air
Cooling
- Central Air
Appliances
- Included: Washer, Dryer, Water Softener Included
- Laundry: Lower Level
Features
- Vaulted Ceiling(s)
- Basement: Full,Full Size Windows/Exposed,Finished
- Has fireplace: No
Interior area
- Total structure area: 2,096
- Total interior livable area: 2,096 sqft
- Finished area above ground: 1,196
Video & virtual tour
Property
Parking
- Total spaces: 2
- Parking features: 2 car, Attached, Garage Door Opener
- Attached garage spaces: 2
- Has uncovered spaces: Yes
Features
- Levels: One and One Half,Bi-level
- Stories: 1.5
- Patio & porch: Deck
- Fencing: Fenced
Lot
- Size: 10,454 Square Feet
Details
- Additional structures: Storage
- Parcel number: 11171 271.006
- Zoning: Res
Construction
Type & style
- Home type: SingleFamily
- Property subtype: Single Family Residence
Materials
- Vinyl Siding
Condition
- Year built: 2000
Utilities & green energy
- Sewer: Public Sewer
- Water: Public
- Utilities for property: Cable Available
Community & HOA
Location
- Region: Pardeeville
Financial & listing details
- Price per square foot: $181/sqft
- Tax assessed value: $344,400
- Annual tax amount: $4,655
- Date on market: 9/16/2026
- Inclusions: Refrigerator, Range/Oven, Microwave, All window coverings, Dishwasher, Water Softener (owned), Garage Door Opener & Remotes, Shed, Washer and Dryer, Grill Negotiable, Patio Tiki bar (grill storage) negotiable, Pergola and cover negotiable, Garage cabinets negotiable
- Exclusions: Sellers personal property, Trampoline. See above items that can be discussed (negotiable)
Estimated market value
$377,400
$359,000 - $396,000
$2,403/mo
Price history
| Date | Event | Price |
|---|---|---|
| 10/12/2026 | Price change | $380,000-2.5%$181/sqft |
Source: SCWMLS #2032791 Report a problem | ||
| 9/18/2026 | Listed for sale | $389,900+25.8%$186/sqft |
Source: SCWMLS #2032791 Report a problem | ||
| 3/31/2023 | Sold | $310,000+53.1%$148/sqft |
Source: SCWMLS #1952841 Report a problem | ||
| 7/17/2018 | Sold | $202,500-2.1%$97/sqft |
Source: Agent Provided Report a problem | ||
| 6/7/2018 | Price change | $206,900-0.5%$99/sqft |
Source: CENTURY 21 Affiliated #1830875 Report a problem | ||
| 5/18/2018 | Listed for sale | $207,900+15.6%$99/sqft |
Source: Century 21 Affiliated #1830875 Report a problem | ||
| 8/16/2015 | Listing removed | $179,900$86/sqft |
Source: RE/MAX Connections #1752899 Report a problem | ||
| 7/20/2015 | Listed for sale | $179,900+44%$86/sqft |
Source: RE/MAX Connections #1752899 Report a problem | ||
| 9/15/2000 | Sold | $124,900$60/sqft |
Source: Agent Provided Report a problem | ||
Public tax history
| Year | Property taxes | Tax assessment |
|---|---|---|
| 2025 | $4,655 +12.4% | $344,400 +70.1% |
| 2024 | $4,141 +7.8% | $202,500 |
| 2023 | $3,840 +3.9% | $202,500 |
| 2022 | $3,696 +7.3% | $202,500 |
| 2021 | $3,445 -1.6% | $202,500 |
| 2020 | $3,500 +1.3% | $202,500 |
| 2019 | $3,457 +26.5% | $202,500 +47.6% |
| 2018 | $2,732 -2.5% | $137,200 |
| 2017 | $2,801 +8.9% | $137,200 |
| 2016 | $2,573 +0.4% | $137,200 |
| 2015 | $2,562 -6.8% | $137,200 -14.5% |
| 2014 | $2,748 -4.2% | $160,500 +1.3% |
| 2013 | $2,868 -0.8% | $158,400 |
| 2012 | $2,891 -8.5% | $158,400 |
| 2010 | $3,160 | $158,400 |
| 2009 | -- | $158,400 +14.5% |
| 2008 | -- | $138,300 |
Find assessor info on the county website
Monthly payment
Est. payment
Payment breakdown
Explore the cost of this home by adjusting the details. Changes won't be saved.Climate risks
Neighborhood: 53954
Nearby schools
Schools provided by the listing agent
- Elementary: Pardeeville
- Middle: Pardeeville
- High: Pardeeville
- District: Pardeeville
Source: SCWMLS. This data may not be complete. We recommend contacting the local school district to confirm school assignments for this home.
Similar homes
- $364,9004 bd4 ba2.6k sqft801 E Chestnut St, Pardeeville, WI 53954For Sale
 MLS ID #2030729, Matt W Kornstedt. SCWMLS
- $299,0003 bd2 ba1.8k sqft310 S Main St, Pardeeville, WI 53954For Sale
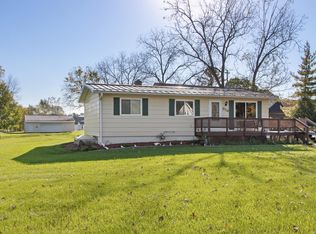 MLS ID #2034203, Cory P Otto. SCWMLS
- $230,0003 bd1 ba1.4k sqft118 3rd St, Pardeeville, WI 53954For Sale
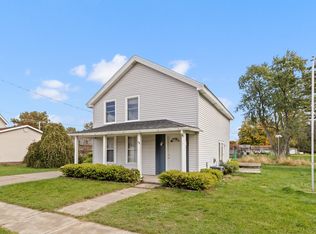 MLS ID #2034883, Cory P Otto. SCWMLS
- $--3 bd1 ba1k sqftN5695 Knutson Rd, Pardeeville, WI 53954Auction
 Auction.com 4
