Historic Fredrick Jackson Turner House! Beautifully updated while preserving its timeless character, this 4 bedroom, 2 bath Colonial offers the perfect blend of historic charm and modern convenience. Generous living spaces showcase timeless architectural character, while the updated kitchen features modern appliances, abundant cabinetry, and a breakfast bar. A main level bedroom offers added convenience, with three spacious bedrooms located on the upper level. The fenced side yard provides additional outdoor space, and the prime location near schools, parks, and downtown amenities makes everyday living easy. Recent mechanical updates include Furnace 2025, central air units 2025, Refrigerator 2025, Dishwasher 2025, Garage door 2025, Windows, Insulation, period appropriate wallpaper and more! A rare opportunity to own a thoughtfully restored piece of Portage history.
Active
Price cut: $9.9K (9/25)
$350,000
319 W Franklin St, Portage, WI 53901
4beds
2,602sqft
Single Family Residence
Built in 1850
6,969 Square Feet Lot
$349,900 Zestimate®
$135/sqft
$-- HOA
What's special
- --
- on Zillow
- 262
- views
- 16
- saves
Zillow last checked:
Listing updated:
Listed by:
Scott Elert,
RE/MAX Preferred,
Craig Michel,
RE/MAX Preferred
Source: SCWMLS,MLS#: 2025210
Facts & features
Interior
Bedrooms & bathrooms
- Bedrooms: 4
- Bathrooms: 2
- Full bathrooms: 2
- Main level bathrooms: 1
Primary bedroom
- Level: Upper
- Area: 198
- Dimensions: 18 x 11
Bedroom 2
- Level: Upper
- Area: 182
- Dimensions: 14 x 13
Bedroom 3
- Level: Upper
- Area: 100
- Dimensions: 10 x 10
Bedroom 4
- Level: Main
- Area: 130
- Dimensions: 10 x 13
Dining room
- Level: Main
- Area: 192
- Dimensions: 16 x 12
Family room
- Area: 224
- Dimensions: 16 x 14
Kitchen
- Features: Breakfast Bar, Dishwasher, Disposal, Microwave, Range/Oven, Refrigerator
- Level: Main
- Area: 208
- Dimensions: 13 x 16
Living room
- Level: Main
- Area: 289
- Dimensions: 17 x 17
Heating
- Forced Air
Cooling
- Central Air
Appliances
- Included: Washer, Dryer
- Laundry: Main Level
Features
- At Least 1 tub, Bonus Room, Sun Room
- Basement: Partial,Crawl Space,Unfinished
- Number of fireplaces: 1
- Fireplace features: 1 fireplace, Electric
Interior area
- Total structure area: 2,602
- Total interior livable area: 2,602 sqft
- Finished area above ground: 2,602
Video & virtual tour
Property
Parking
- Total spaces: 2
- Parking features: 2 car, Attached
- Attached garage spaces: 2
- Has uncovered spaces: Yes
Features
- Levels: Two
- Stories: 2
- Patio & porch: Deck, Front Porch
- Fencing: Fenced
Lot
- Size: 6,969 Square Feet
Details
- Parcel number: 11271 1524
- Zoning: RES
Construction
Type & style
- Home type: SingleFamily
- Architectural style: Colonial
- Property subtype: Single Family Residence
Materials
- Brick
Condition
- Year built: 1850
Utilities & green energy
- Sewer: Public Sewer
- Water: Public
- Utilities for property: Internet - Cable
Community & HOA
Location
- Region: Portage
Financial & listing details
- Price per square foot: $135/sqft
- Tax assessed value: $315,000
- Annual tax amount: $6,314
- Date on market: 6/5/2026
- Inclusions: Oven, Refrigerator, Dishwasher, Washer, Dryer, Microwave, 2nd Refrigerator, Exercise Bike, Elliptical
- Exclusions: Nest smoke detectors
Estimated market value
$349,900
$332,000 - $367,000
$2,161/mo
Price history
| Date | Event | Price |
|---|---|---|
| 9/25/2026 | Price change | $350,000-2.8%$135/sqft |
Source: SCWMLS #2025210 Report a problem | ||
| 7/29/2026 | Price change | $359,900-1.4%$138/sqft |
Source: SCWMLS #2025210 Report a problem | ||
| 6/25/2026 | Listed for sale | $364,900+15.8%$140/sqft |
Source: SCWMLS #2025210 Report a problem | ||
| 8/15/2023 | Sold | $315,000$121/sqft |
Source: SCWMLS #1958977 Report a problem | ||
| 7/5/2023 | Contingent | $315,000$121/sqft |
Source:  WIREX MLS #1958977 Report a problem WIREX MLS #1958977 Report a problem | ||
| 6/30/2023 | Listed for sale | $315,000+8.7%$121/sqft |
Source: WIREX MLS #1958977 Report a problem | ||
| 10/13/2021 | Listing removed | -- |
Source:  RE/MAX International Report a problem RE/MAX International Report a problem | ||
| 9/16/2021 | Pending sale | $289,900$111/sqft |
Source: RE/MAX International #1915210 Report a problem | ||
| 9/9/2021 | Listed for sale | $289,900$111/sqft |
Source: RE/MAX International #1915210 Report a problem | ||
| 8/4/2021 | Pending sale | $289,900$111/sqft |
Source: RE/MAX International #1915210 Report a problem | ||
| 7/22/2021 | Listed for sale | $289,900+45.7%$111/sqft |
Source: SCWMLS #1915210 Report a problem | ||
| 4/7/2018 | Sold | $199,000-0.4%$76/sqft |
Source: Agent Provided Report a problem | ||
| 3/26/2018 | Pending sale | $199,750$77/sqft |
Source: Restaino & Associates #1820871 Report a problem | ||
| 1/20/2018 | Listed for sale | $199,750+2.4%$77/sqft |
Source: Restaino & Associates #1820871 Report a problem | ||
| 9/23/2017 | Listing removed | $195,000$75/sqft |
Source: Badger Realty Group #1796489 Report a problem | ||
| 5/16/2017 | Price change | $195,000-2.5%$75/sqft |
Source: Badger Realty Group #1796489 Report a problem | ||
| 5/3/2017 | Price change | $199,900-2.5%$77/sqft |
Source: Badger Realty Group #1796489 Report a problem | ||
| 3/7/2017 | Listed for sale | $205,000+5.1%$79/sqft |
Source: Badger Realty Group #1796489 Report a problem | ||
| 11/1/2016 | Listing removed | $195,000$75/sqft |
Source: RE/MAX Preferred #1771355 Report a problem | ||
| 9/30/2016 | Price change | $195,000-1.8%$75/sqft |
Source: RE/MAX Preferred #1771355 Report a problem | ||
| 9/16/2016 | Price change | $198,500-1.7%$76/sqft |
Source: RE/MAX Preferred #1771355 Report a problem | ||
| 9/9/2016 | Price change | $202,000-1.5%$78/sqft |
Source: RE/MAX Preferred #1771355 Report a problem | ||
| 8/16/2016 | Price change | $205,000-2.4%$79/sqft |
Source: RE/MAX Preferred #1771355 Report a problem | ||
| 5/16/2016 | Price change | $210,000-2.3%$81/sqft |
Source: RE/MAX Preferred #1771355 Report a problem | ||
| 4/5/2016 | Listed for sale | $215,000+8.6%$83/sqft |
Source: RE/MAX Preferred #1771355 Report a problem | ||
| 8/17/2015 | Listing removed | $198,000+1.5%$76/sqft |
Source: Stark Company Realtors #1721012 Report a problem | ||
| 8/14/2015 | Sold | $195,000$75/sqft |
Source: SCWMLS #1721012 Report a problem | ||
Public tax history
| Year | Property taxes | Tax assessment |
|---|---|---|
| 2025 | $6,314 +1.7% | $315,000 |
| 2024 | $6,210 +34.5% | $315,000 +14.9% |
| 2023 | $4,617 +8% | $274,200 +17.7% |
| 2022 | $4,276 -0.3% | $232,900 +7.9% |
| 2021 | $4,289 -2.8% | $215,800 |
| 2020 | $4,412 -3.4% | $215,800 +8.4% |
| 2019 | $4,568 +1.3% | $199,000 +1.7% |
| 2018 | $4,511 -6.1% | $195,600 -9.2% |
| 2017 | $4,804 +12.3% | $215,300 +10.4% |
| 2016 | $4,279 +29.3% | $195,000 +34.6% |
| 2015 | $3,309 +5.4% | $144,900 +5.2% |
| 2014 | $3,139 -6.1% | $137,700 -4% |
| 2013 | $3,342 +1.3% | $143,400 |
| 2012 | $3,298 -17.9% | $143,400 -23.2% |
| 2010 | $4,016 | $186,700 -2.3% |
| 2009 | -- | $191,000 -8.3% |
| 2008 | -- | $208,300 |
Find assessor info on the county website
Monthly payment
Est. payment
Payment breakdown
Explore the cost of this home by adjusting the details. Changes won't be saved.Climate risks
Neighborhood: 53901
Nearby schools
Schools provided by the listing agent
- Middle: Wayne Bartels
- High: Portage
- District: Portage
Source: SCWMLS. This data may not be complete. We recommend contacting the local school district to confirm school assignments for this home.

Similar homes
- $325,0003 bd3 ba2.1k sqft222 E Franklin St, Portage, WI 53901For Sale
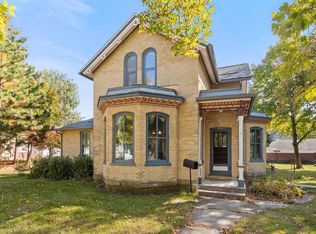 MLS ID #2035234, Dixon Scheibach Team. SCWMLS
 - $295,0004 bd2 ba2.1k sqft401 W Conant St, Portage, WI 53901For Sale
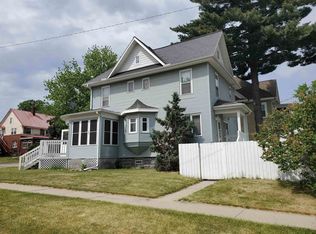 MLS ID #2034572, Sue Jiang. SCWMLS
 - $329,9003 bd3 ba2.1k sqft525 E Cook St, Portage, WI 53901For Sale
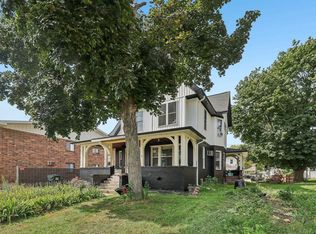 MLS ID #2031736, Melanie Grosse. SCWMLS
 - $259,0004 bd2 ba1.9k sqft402 W Carroll St, Portage, WI 53901For Sale
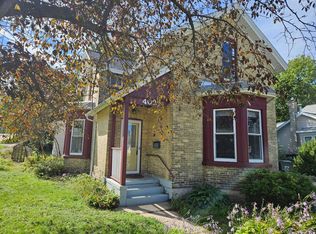 MLS ID #2034202, Jim Atkinson. SCWMLS
