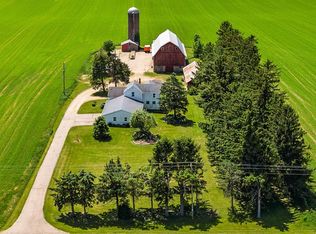
If you've been dreaming of country living, this property is for you! Tucked into the perfect location, it offers Columbia County taxes and is part of the DeForest School District. After being in the family for generations, this beautiful property is hitting the market for the first time! It offers a spacious 4 bedroom, 2 bathroom farmhouse and an impressive amount of outbuildings including a classic barn with a milk house, detached garage/workshop, corn crib, & additional buildings. With concrete floors, electric and water already in place, the possibilities are endless! The property also offers a concrete stockyard and a generous pasture that is currently being cut for hay, providing both useable acreage and income potential. The landscaping features beautifully established flower beds, mature trees, a vegetable garden, apple trees, asparagus, berries, & rhubarb. Easy connections to Hwy 60, Hwy 51 & County Rd C allow for quick commutes! Don't miss out!
Active
Price cut: $10K (10/5)
$490,000
W5102 Bradley Rd, Rio, WI 53960
4beds
1,935sqft
Single Family Residence
Built in 1900
5.1 Acres Lot
$485,300 Zestimate®
$253/sqft
$-- HOA
What's special
- --
- on Zillow
- 1,691
- views
- 118
- saves
Zillow last checked:
Listing updated:
Listed by:
Jessica L Doherty,
Realty Executives Cooper Spransy
Source: SCWMLS,MLS#: 2031460
Facts & features
Interior
Bedrooms & bathrooms
- Bedrooms: 4
- Bathrooms: 2
- Full bathrooms: 2
- Main level bathrooms: 1
Primary bedroom
- Level: Main
- Area: 121
- Dimensions: 11 x 11
Bedroom 2
- Level: Upper
- Area: 204
- Dimensions: 17 x 12
Bedroom 3
- Level: Upper
- Area: 182
- Dimensions: 14 x 13
Bedroom 4
- Level: Upper
- Area: 90
- Dimensions: 10 x 9
Dining room
- Level: Main
- Area: 238
- Dimensions: 17 x 14
Kitchen
- Features: Range/Oven, Refrigerator, Dishwasher
- Level: Main
- Area: 99
- Dimensions: 11 x 9
Living room
- Level: Main
- Area: 238
- Dimensions: 17 x 14
Heating
- Forced Air
Cooling
- Central Air
Appliances
- Included: Washer, Dryer, Water Softener Included
- Laundry: Main Level
Features
- At Least 1 tub, Ceiling Fan(s), Mud Room, Sun Room, Bonus Room
- Basement: Full,Stone,Unfinished,Walk-Out Access
- Number of fireplaces: 1
- Fireplace features: 1 fireplace, Electric
Interior area
- Total structure area: 1,935
- Total interior livable area: 1,935 sqft
- Finished area above ground: 1,935
Video & virtual tour
Property
Parking
- Total spaces: 2
- Parking features: 2 car, Detached, Workshop in Garage
- Garage spaces: 2
- Has uncovered spaces: Yes
Features
- Levels: One and One Half
- Stories: 1.5
- Patio & porch: Deck
- Exterior features: Accessory Dwelling Unit
- Has spa: Yes
- Spa features: Indoor Hot tub, Heated
Lot
- Size: 5.1 Acres
- Features: Rural-not in subdivision, Pasture
Details
- Additional structures: Storage, Outbuilding
- Parcel number: 11018.237A.A
- Zoning: A-1
Construction
Type & style
- Home type: SingleFamily
- Architectural style: National Folk/Farm
- Property subtype: Single Family Residence
Materials
- Vinyl Siding, Aluminum Siding
Condition
- Year built: 1900
Utilities & green energy
- Sewer: Non-Municipal/Prvt dispos
- Water: Well
Community & HOA
Location
- Region: Rio
Financial & listing details
- Price per square foot: $253/sqft
- Tax assessed value: $331,600
- Annual tax amount: $4,346
- Date on market: 8/27/2026
- Inclusions: refrigerator, stove/oven, portable dishwasher, washer, dryer, lp tank, 2 chest freezers (1 functioning), water softener, extra water heater, hot tub, patio table
- Exclusions: Seller's personal property
Estimated market value
$485,300
$461,000 - $510,000
$2,068/mo
Price history
| Date | Event | Price |
|---|---|---|
| 10/5/2026 | Price change | $490,000-2%$253/sqft |
Source: SCWMLS #2031460 Report a problem | ||
| 9/26/2026 | Listed for sale | $500,000$258/sqft |
Source: SCWMLS #2031460 Report a problem | ||
| 9/10/2026 | Pending sale | $500,000$258/sqft |
Source: SCWMLS #2031460 Report a problem | ||
| 9/1/2026 | Listed for sale | $500,000$258/sqft |
Source: SCWMLS #2031460 Report a problem | ||
Public tax history
| Year | Property taxes | Tax assessment |
|---|---|---|
| 2025 | $4,346 +9.7% | $331,600 |
| 2024 | $3,961 +11% | $331,600 +66.5% |
| 2023 | $3,568 +1.4% | $199,100 |
| 2022 | $3,518 -1.2% | $199,100 |
| 2021 | $3,562 -8.9% | $199,100 |
| 2020 | $3,909 +1.4% | $199,100 |
| 2019 | $3,855 +8.6% | $199,100 +1% |
| 2018 | $3,550 +0.6% | $197,100 |
| 2017 | $3,529 -7.7% | $197,100 |
| 2016 | $3,824 +0.4% | $197,100 |
| 2015 | $3,807 +3.1% | $197,100 |
| 2014 | $3,691 -5.5% | $197,100 |
| 2013 | $3,907 +0.9% | $197,100 |
| 2012 | $3,872 -0.1% | $197,100 |
| 2010 | $3,877 | $197,100 |
| 2009 | -- | $197,100 +1.4% |
| 2008 | -- | $194,300 |
Find assessor info on the county website
Monthly payment
Est. payment
Payment breakdown
Explore the cost of this home by adjusting the details. Changes won't be saved.Climate risks
Neighborhood: 53960
Nearby schools
Schools provided by the listing agent
- Elementary: Yahara
- High: DeForest
- District: DeForest
Source: SCWMLS. This data may not be complete. We recommend contacting the local school district to confirm school assignments for this home.
Similar homes
- $450,0004 bd3 ba1.6k sqftW6231 County Road K, Arlington, WI 53911For Sale
 MLS ID #2025082, Juanita Tomlinson. SCWMLS
 - $499,5002 bd3 ba1.8k sqftW1152 Fox Rd, Columbus, WI 53925For Sale
 MLS ID #2026647, Roxane Schiller. SCWMLS
 - $558,7503 bd3 ba1.8k sqft5455 County Road Tt, Marshall, WI 53559For Sale
 MLS ID #2033857, Michael Schuster. SCWMLS
 - $475,0003 bd4 ba2k sqft100 Wildwood Dr, Columbus, WI 53925For Sale
 MLS ID #2034163, Burke Schaefer. SCWMLS
