Lower Town of Vienna taxes! Spacious, well maintained home on corner lot in Hillcrest Acres. Main level family rm w/pocket door features gorgeous stone woodburning fireplace (firewood included), plus patio doors to relax on your deck & view the northern lights, the privacy & beautiful landscape, mature trees & flower beds. From large entry foyer, just 4 steps up is your vaulted ceiling great room w/solar light tubes, kitchen w/breakfast bar, cutting boards, lazy susans & pantry. All 3 bedrooms are located upstairs, including the primary bedroom w/double closets & private half bath. Partially finished lower level features a rec room, laundry area & plenty of storage. Enjoy outdoor living from the covered front porch or back deck. The attached 3-car garage w/keyless entry provides excellent space for vehicles, toys & storage. Convenient DeForest-area location w/a country feel while still close to community amenities, airport & interstate. So many updates over the years-see attached docs.
Active
Price cut: $25K (9/9)
$474,900
7442 Dekorra Rd, Deforest, WI 53532
3beds
2,129sqft
Single Family Residence
Built in 1972
0.44 Acres Lot
$471,200 Zestimate®
$223/sqft
$-- HOA
What's special
- --
- on Zillow
- 780
- views
- 48
- saves
Zillow last checked:
Listing updated:
Listed by:
Mary Schultz,
Century 21 Affiliated
Source: SCWMLS,MLS#: 2029710
Facts & features
Interior
Bedrooms & bathrooms
- Bedrooms: 3
- Bathrooms: 2
- Full bathrooms: 1
- 1/2 bathrooms: 2
- Main level bathrooms: 1
Primary bedroom
- Level: Upper
- Area: 182
- Dimensions: 14 x 13
Bedroom 2
- Level: Upper
- Area: 110
- Dimensions: 11 x 10
Bedroom 3
- Level: Upper
- Area: 132
- Dimensions: 12 x 11
Family room
- Area: 286
- Dimensions: 22 x 13
Kitchen
- Features: Breakfast Bar, Pantry, Range/Oven, Refrigerator, Dishwasher, Microwave, Disposal
- Level: Upper
- Area: 143
- Dimensions: 13 x 11
Living room
- Level: Upper
- Area: 234
- Dimensions: 18 x 13
Heating
- Forced Air
Cooling
- Central Air
Appliances
- Included: Washer, Dryer, Water Softener Included
- Laundry: Lower Level
Features
- Great room, Vaulted Ceiling(s), At Least 1 tub, Smart doorbell, Ceiling Fan(s), Rec Room
- Windows: Skylight(s), Window Coverings
- Basement: Partial,Partially Finished,Sump Pump,Storage Space,Laundry hookups
- Number of fireplaces: 1
- Fireplace features: 1 fireplace, Wood Burning
Interior area
- Total structure area: 2,129
- Total interior livable area: 2,129 sqft
- Finished area above ground: 1,749
Video & virtual tour
Property
Parking
- Total spaces: 3
- Parking features: Additional Parking, Attached, Garage Door Opener, Keyless Entry
- Attached garage spaces: 3
- Has uncovered spaces: Yes
Features
- Levels: Two,Multi/Split
- Stories: 2
- Patio & porch: Deck, Front Porch
Lot
- Size: 0.44 Acres
- Features: Corner Lot, Rural-in subdivision
- Residential vegetation: Wooded
Details
- Parcel number: 090913221984
- Zoning: Res
Construction
Type & style
- Home type: SingleFamily
- Architectural style: Other
- Property subtype: Single Family Residence
Materials
- Vinyl Siding, Brick
- Foundation: Poured concrete foundatn
Condition
- Year built: 1972
Utilities & green energy
- Sewer: Non-Municipal/Prvt dispos
- Water: Well
- Utilities for property: Internet - Satellite/Dish
Community & HOA
Community
- Security: Carbon Monoxide Detector(s), Smoke Detector(s)
- Subdivision: Hillcrest Acres
Location
- Region: Deforest
Financial & listing details
- Price per square foot: $223/sqft
- Tax assessed value: $276,200
- Annual tax amount: $5,365
- Date on market: 8/5/2026
- Inclusions: Range/Oven, Refrigerator, Dishwasher, Microwave, All Window Coverings, Garage Door Remote/Keyless Opener, Washer, Dryer, Water Softener, Sump Pump, Smart Doorbell, Smart Thermostat, Bathroom Mirrors, 4 Rec Room Speakers, LL Shelving, Garage Refrigerator, Outside Firewood
- Exclusions: Seller's Personal Property, Basement Chest Freezer
Estimated market value
$471,200
$448,000 - $495,000
$2,702/mo
Price history
| Date | Event | Price |
|---|---|---|
| 9/9/2026 | Price change | $474,900-5%$223/sqft |
Source: SCWMLS #2029710 Report a problem | ||
| 8/5/2026 | Listed for sale | $499,900$235/sqft |
Source: SCWMLS #2029710 Report a problem | ||
Public tax history
| Year | Property taxes | Tax assessment |
|---|---|---|
| 2024 | $5,022 +10.8% | $276,200 |
| 2023 | $4,530 +2.3% | $276,200 |
| 2022 | $4,427 +0.5% | $276,200 |
| 2021 | $4,404 -4% | $276,200 |
| 2020 | $4,590 +24.4% | $276,200 |
| 2019 | $3,689 0% | $276,200 +25.4% |
| 2018 | $3,689 -2.1% | $220,300 |
| 2017 | $3,770 -5.4% | $220,300 |
| 2016 | $3,984 -0.1% | $220,300 |
| 2015 | $3,987 +0.2% | $220,300 |
| 2014 | $3,978 -6.2% | $220,300 |
| 2013 | $4,240 -0.8% | $220,300 +0.7% |
| 2012 | $4,274 +6.3% | $218,700 |
| 2011 | $4,022 | $218,700 |
| 2010 | $4,022 +9.8% | $218,700 |
| 2009 | $3,664 +1.8% | $218,700 |
| 2008 | $3,601 +5.5% | $218,700 |
| 2007 | $3,415 +3.6% | $218,700 |
| 2006 | $3,296 +4.4% | $218,700 +33% |
| 2005 | $3,157 | $164,400 |
| 2004 | $3,157 -6.3% | $164,400 |
| 2003 | $3,371 +3.8% | $164,400 |
| 2002 | $3,247 -3.9% | $164,400 +33.1% |
| 2001 | $3,378 +9.8% | $123,500 +3.4% |
| 2000 | $3,077 | $119,400 |
Find assessor info on the county website
Monthly payment
Est. payment
Payment breakdown
Explore the cost of this home by adjusting the details. Changes won't be saved.Climate risks
Neighborhood: 53532
Nearby schools
Schools provided by the listing agent
- Elementary: Yahara
- Middle: DeForest
- High: DeForest
- District: DeForest
Source: SCWMLS. This data may not be complete. We recommend contacting the local school district to confirm school assignments for this home.

Similar homes
- $525,0004 bd4 ba3.1k sqft416 Stoneridge Ter, Deforest, WI 53532For Sale
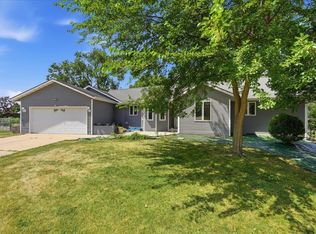 MLS ID #2028754, Nicole L Goggio. SCWMLS
 - $474,9003 bd2 ba2.1k sqft121 Winston Way, Waunakee, WI 53597For Sale
 MLS ID #2032294, Acker Maly Home Team. SCWMLS
 - $580,0005 bd2 ba2.6k sqft3893 Terrace Cir, Deforest, WI 53532For Sale
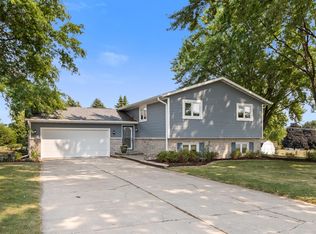 MLS ID #2029257, Shelley Miller. SCWMLS
 - $525,0003 bd4 ba2.7k sqft6867 Valiant Dr, Windsor, WI 53598For Sale
 MLS ID #2029685, Megan Roth-Markham. SCWMLS
