This charming 3-bedroom, 2-bathroom ranch home sits on a 0.57-acre lot within the DeForest School District. Offering the perfect blend of country privacy and everyday convenience, just minutes away from DeForest while enjoying low Town of Vienna taxes. The main level features the 3 bedrooms and comfortable layout highlighted by updated LVP flooring. Step downstairs into the partially finished basement to find a large family room complete with a cozy wood-burning fireplace, and partial exposure for lots of natural light, as well as the 2nd full bath and a spacious den/office. Your private, fully fenced-in backyard oasis comes ready for hobbies or homesteading with an established chicken coop, garden beds, and two storage sheds. Enjoy beautiful sunsets from the spacious wood deck or from the enclosed patio with wood burning stove. Complete with a 2-car attached garage, a new roof in 2025, and updated mechanicals, this move-in ready gem makes rural living both affordable and worry-free!
Closed
Zestimate®
$435,000
7443 Dekorra Rd, Deforest, WI 53532
3beds
2,016sqft
Single Family Residence
Built in 1979
0.57 Acres Lot
$435,000 Zestimate®
$216/sqft
$2,778 Estimated rent
Home value
$435,000
$413,000 - $457,000
$2,778/mo
Zestimate® history
Owner options
List your home for rent
$2,778/mo
Rent Zestimate®
Find your next renter with Zillow Rental Manager. Plus, with online applications, you can quickly screen prospective tenants – for free.
$2,778/mo
Rent Zestimate®
Refinance and save
$3,063/mo
Est. payment
Refinancing to a lower rate could help reduce your monthly payments and save thousands over the life of the loan.
$3,063/mo
Est. payment
Explore your selling options
Work with a Zillow partner agent
Leverage their expertise and Zillow's premium Showcase listings to get your home seen by more buyers.
Get startedList with your own agent
Get your home in front of millions of buyers by listing it on Zillow.
Learn how to do itSell it yourself
Take full control of how buyers see your home on Zillow by listing For Sale by Owner (FSBO).
List your homeWhat's special
Zillow last checked:
Listing updated:
Listed by:
Ryan Huemmer,
LPT Realty,
Jason Konz,
LPT Realty
Bought with:
Ryan Huemmer, 82469-94
LPT Realty
Source: SCWMLS,MLS#: 2028274
Facts & features
Interior
Bedrooms & bathrooms
- Bedrooms: 3
- Bathrooms: 2
- Full bathrooms: 2
- Main level bathrooms: 1
Primary bedroom
- Level: Main
- Area: 154
- Dimensions: 14 x 11
Bedroom 2
- Level: Main
- Area: 121
- Dimensions: 11 x 11
Bedroom 3
- Level: Main
- Area: 120
- Dimensions: 12 x 10
Family room
- Area: 390
- Dimensions: 30 x 13
Kitchen
- Features: Range/Oven, Refrigerator, Dishwasher, Microwave, Disposal
- Level: Main
- Area: 165
- Dimensions: 15 x 11
Living room
- Level: Main
- Area: 221
- Dimensions: 17 x 13
Heating
- Forced Air
Appliances
- Included: Washer, Dryer, Water Softener Included
- Laundry: Lower Level
Features
- At Least 1 tub, Den/Office
- Basement: Full
- Has fireplace: Yes
- Fireplace features: Free Standing, Wood Burning
Interior area
- Total structure area: 2,016
- Total interior livable area: 2,016 sqft
- Finished area above ground: 1,344
Property
Parking
- Total spaces: 2
- Parking features: 2 car
- Garage spaces: 2
- Has uncovered spaces: Yes
Features
- Levels: One
- Stories: 1
- Patio & porch: Deck, Screened Porch
- Fencing: Fenced
Lot
- Size: 0.57 Acres
- Features: Corner Lot, Rural-in subdivision
Details
- Additional structures: Storage
- Parcel number: 090913222090
- Zoning: ETZ
Construction
Type & style
- Home type: SingleFamily
- Architectural style: Ranch
- Property subtype: Single Family Residence
Materials
- Vinyl Siding, Brick
Condition
- Year built: 1979
Utilities & green energy
- Sewer: Non-Municipal/Prvt dispos
- Water: Well
Community & HOA
Community
- Subdivision: Hillcrest Acres
Location
- Region: Deforest
Financial & listing details
- Price per square foot: $216/sqft
- Tax assessed value: $282,000
- Annual tax amount: $5,480
- Date on market: 7/16/2026
- Listing terms: Arms Length
- Inclusions: Oven/range, dishwasher, microwave, refrigerator, washer, dryer, water softener, window coverings, basement workbench, play set, garden beds, chicken coop, (2) sheds
- Exclusions: Sellers personal property
Price history
| Date | Event | Price |
|---|---|---|
| 8/28/2026 | Sold | $435,000+0%$216/sqft |
Source: SCWMLS #2028274 Report a problem | ||
| 7/21/2026 | Pending sale | $434,900$216/sqft |
Source: SCWMLS #2028274 Report a problem | ||
| 7/16/2026 | Listed for sale | $434,900+52.6%$216/sqft |
Source: SCWMLS #2028274 Report a problem | ||
| 3/24/2020 | Sold | $285,000$141/sqft |
Source: Public Record Report a problem | ||
Public tax history
| Year | Property taxes | Tax assessment |
|---|---|---|
| 2024 | $5,129 +10.8% | $282,000 |
| 2023 | $4,629 +2.3% | $282,000 |
| 2022 | $4,523 +0.5% | $282,000 |
| 2021 | $4,500 -4% | $282,000 |
| 2020 | $4,688 +34.4% | $282,000 |
| 2019 | $3,488 0% | $282,000 +35.3% |
| 2018 | $3,488 -2.2% | $208,400 |
| 2017 | $3,567 -5.4% | $208,400 |
| 2016 | $3,771 -0.1% | $208,400 |
| 2015 | $3,775 +0.2% | $208,400 |
| 2014 | $3,765 -6.8% | $208,400 |
| 2013 | $4,042 -0.8% | $208,400 |
| 2012 | $4,075 +6.3% | $208,400 |
| 2011 | $3,834 | $208,400 |
| 2010 | $3,834 +9.7% | $208,400 |
| 2009 | $3,494 +1.7% | $208,400 |
| 2008 | $3,435 +5.5% | $208,400 |
| 2007 | $3,256 +3.7% | $208,400 |
| 2006 | $3,141 -3.2% | $208,400 +23.2% |
| 2005 | $3,246 | $169,100 |
| 2004 | $3,246 -6.4% | $169,100 |
| 2003 | $3,467 +3.8% | $169,100 |
| 2002 | $3,339 -10.5% | $169,100 +23.9% |
| 2001 | $3,731 +6.2% | $136,500 |
| 2000 | $3,512 | $136,500 |
Find assessor info on the county website
Neighborhood: 53532
Nearby homes
- $383,100-- bd-- ba-- sqft7437 Dekorra Rd, Deforest, WI 53532Off Market
- $474,9003 bd2 ba2.1k sqft7442 Dekorra Rd, Deforest, WI 53532For Sale
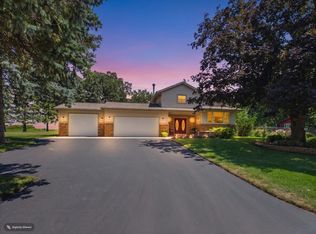
- $400,300-- bd-- ba-- sqft7433 Dekorra Rd, Deforest, WI 53532Off Market
- $405,700-- bd-- ba-- sqft5027 Hahn Rd, Deforest, WI 53532Off Market
- $441,6004 bd3 ba1.9k sqft7436 Dekorra Rd, Deforest, WI 53532Off Market
- $717,700-- bd-- ba-- sqft4999 Hahn Rd, Deforest, WI 53532Off Market
- $362,100-- bd-- ba-- sqft7430 Dekorra Rd, Deforest, WI 53532Off Market
- $387,7003 bd1 ba1.1k sqft7427 Dekorra Rd, Deforest, WI 53532Off Market
Nearby schools
GreatSchools rating
- 8/10Yahara Elementary SchoolGrades: K-3Distance: 1.6 mi
- 6/10De Forest Middle SchoolGrades: 7-8Distance: 2.8 mi
- 8/10De Forest High SchoolGrades: 9-12Distance: 3.1 mi
Schools provided by the listing agent
- Elementary: Yahara
- Middle: DeForest
- High: DeForest
- District: DeForest
Source: SCWMLS. This data may not be complete. We recommend contacting the local school district to confirm school assignments for this home.
Get a cash offer in 3 minutes
Find out how much your home could sell for in as little as 3 minutes with a no-obligation cash offer.
Estimated market value
$435,000
Get a cash offer in 3 minutes
Find out how much your home could sell for in as little as 3 minutes with a no-obligation cash offer.
Estimated market value
$435,000
- Wisconsin
- Dane County
- Vienna
- 53532
- 7443 Dekorra Rd
