Look what just hit the market! Presenting this 5 bedroom bi-level home with many updates! I bet you will spend tons of time in the beautiful sun room basking in the natural light! Kitchen has been updated, and all the stainless steel appliances are included - as well as on demand hot water for tea or other beverages at the kitchen sink! The lower level has two bedrooms plus an office. Seeking workshop space - take a look at the 25x25 insulated, heated room attached to the back side of garage - so many possibilities! There is more cold storage tucked away under the sunroom addition! You will certainly enjoy your outdoor living areas on the large composite deck or paved patio with the amazing hot tub in an area fenced for privacy. All this on a beautifully landscaped, almost three quarters of an acre lot on a quiet cul-de-sac conveniently located minutes off of Windsor Rd! Whole house generator was installed in 2022 for added security if power goes out. 5th bdrm does not have a closet.
Active
$580,000
3893 Terrace Cir, Deforest, WI 53532
5beds
2,616sqft
Single Family Residence
Built in 1985
0.71 Acres Lot
$570,500 Zestimate®
$222/sqft
$-- HOA
What's special
- --
- on Zillow
- 290
- views
- 23
- saves
Zillow last checked:
Listing updated:
Listed by:
Shelley Miller,
Turning Point Realty
Source: SCWMLS,MLS#: 2029257
Facts & features
Interior
Bedrooms & bathrooms
- Bedrooms: 5
- Bathrooms: 2
- Full bathrooms: 2
- Main level bathrooms: 1
Primary bedroom
- Level: Main
- Area: 165
- Dimensions: 11 x 15
Bedroom 2
- Level: Main
- Area: 110
- Dimensions: 10 x 11
Bedroom 3
- Level: Main
- Area: 110
- Dimensions: 10 x 11
Bedroom 4
- Level: Lower
- Area: 156
- Dimensions: 12 x 13
Bedroom 5
- Level: Lower
- Area: 108
- Dimensions: 9 x 12
Family room
- Area: 198
- Dimensions: 18 x 11
Kitchen
- Features: Breakfast Bar, Pantry, Range/Oven, Refrigerator, Dishwasher, Microwave, Disposal
- Level: Main
- Area: 198
- Dimensions: 18 x 11
Living room
- Level: Main
- Area: 252
- Dimensions: 14 x 18
Heating
- Forced Air
Cooling
- Central Air
Appliances
- Included: Washer, Dryer, Water Softener Included
- Laundry: Lower Level
Features
- Walk-In Closet(s), At Least 1 tub, Internet- Fiber available, Ceiling Fan(s), Sun Room, Den/Office
- Basement: Full,Full Size Windows/Exposed,Finished,Sump Pump,Exposed
- Number of fireplaces: 1
- Fireplace features: Gas, 1 fireplace
Interior area
- Total structure area: 2,616
- Total interior livable area: 2,616 sqft
- Finished area above ground: 1,524
Property
Parking
- Total spaces: 2
- Parking features: 2 car, Attached, Heated Garage, Garage Door Opener, Insulated, Workshop in Garage
- Attached garage spaces: 2
- Has uncovered spaces: Yes
Features
- Levels: Multi/Split,Bi-level
- Patio & porch: Deck, Patio
- Exterior features: Four Season Room
- Has spa: Yes
- Spa features: Heated
Lot
- Size: 0.71 Acres
- Features: Cul-De-Sac, Rural-in subdivision
Details
- Parcel number: 091027334244
- Zoning: Res
- Other equipment: Generator
Construction
Type & style
- Home type: SingleFamily
- Property subtype: Single Family Residence
Materials
- Vinyl Siding, Brick
- Foundation: Poured concrete foundatn
Condition
- Year built: 1985
Utilities & green energy
- Sewer: Non-Municipal/Prvt dispos
- Water: Joint well
- Utilities for property: Cable Available
Community & HOA
Location
- Region: Deforest
Financial & listing details
- Price per square foot: $222/sqft
- Tax assessed value: $507,000
- Annual tax amount: $6,992
- Date on market: 7/30/2026
- Inclusions: Stove/range, refrigerator, microwave, dishwasher, water softener, washer, dryer, hot tub, whole house generator
- Exclusions: Seller's personal Property
Estimated market value
$570,500
$542,000 - $599,000
$3,228/mo
Price history
| Date | Event | Price |
|---|---|---|
| 7/30/2026 | Listed for sale | $580,000+14.4%$222/sqft |
Source: SCWMLS #2029257 Report a problem | ||
| 7/2/2024 | Sold | $507,000+4%$194/sqft |
Source: Public Record Report a problem | ||
| 5/3/2024 | Pending sale | $487,500$186/sqft |
Source:  WIREX MLS #1975200 Report a problem WIREX MLS #1975200 Report a problem | ||
| 4/22/2024 | Listed for sale | $487,500$186/sqft |
Source: WIREX MLS #1975200 Report a problem | ||
Public tax history
| Year | Property taxes | Tax assessment |
|---|---|---|
| 2024 | $6,943 +4.8% | $410,700 |
| 2023 | $6,625 +7.8% | $410,700 |
| 2022 | $6,147 +10.3% | $410,700 +42.6% |
| 2021 | $5,573 -3% | $288,000 |
| 2020 | $5,744 +14.4% | $288,000 |
| 2019 | $5,022 0% | $288,000 |
| 2018 | $5,022 +3.9% | $288,000 |
| 2017 | $4,834 -0.7% | $288,000 +23.2% |
| 2016 | $4,870 +1.2% | $233,700 |
| 2015 | $4,813 +4.4% | $233,700 |
| 2014 | $4,609 -0.9% | $233,700 |
| 2013 | $4,650 +4.9% | $233,700 |
| 2012 | $4,432 -4.2% | $233,700 +5% |
| 2011 | $4,628 | $222,500 |
| 2010 | $4,628 +9.6% | $222,500 |
| 2009 | $4,223 +1.4% | $222,500 |
| 2008 | $4,164 +2.8% | $222,500 |
| 2007 | $4,051 +1% | $222,500 |
| 2006 | $4,011 +2.8% | $222,500 |
| 2005 | $3,901 | $222,500 |
| 2004 | $3,901 -10.2% | $222,500 +34.3% |
| 2003 | $4,344 +2.9% | $165,700 |
| 2002 | $4,222 +20.7% | $165,700 +10.4% |
| 2001 | $3,498 +2.4% | $150,100 |
| 2000 | $3,416 | $150,100 |
Find assessor info on the county website
Monthly payment
Est. payment
Payment breakdown
Explore the cost of this home by adjusting the details. Changes won't be saved.Climate risks
Neighborhood: 53532
Nearby schools
Schools provided by the listing agent
- Elementary: Windsor
- Middle: DeForest
- High: DeForest
- District: DeForest
Source: SCWMLS. This data may not be complete. We recommend contacting the local school district to confirm school assignments for this home.

Similar homes
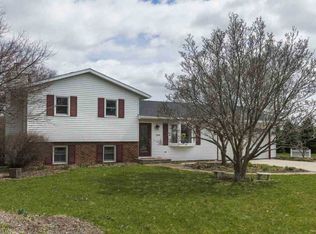
- $579,9004 bd3 ba2.5k sqft1331 Pinnacle Cir, Sun Prairie, WI 53590For Sale
 MLS ID #2030649, Amy Runhaar. SCWMLS
 - $525,0004 bd4 ba3.1k sqft416 Stoneridge Ter, Deforest, WI 53532For Sale
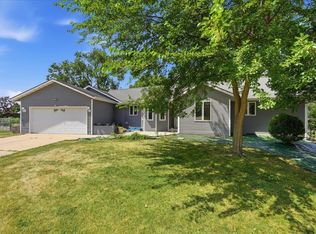 MLS ID #2028754, Nicole L Goggio. SCWMLS
 - $554,9003 bd4 ba2.1k sqft213 Yarrow Hill Dr, Cottage Grove, WI 53527For Sale
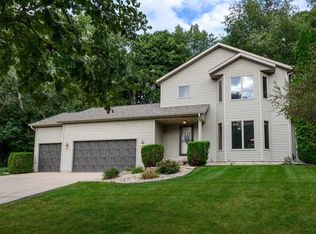 MLS ID #2033267, Amy Reuter. SCWMLS
 - $749,9004 bd4 ba3.5k sqft3115 Hawks Haven Trl, Deforest, WI 53532For Sale
 MLS ID #2032947, Caleb Payne. SCWMLS
