Welcome home to 400 St Andrews Ct! Tucked into a peaceful cul-de-sac in one of Waunakee’s sought-after neighborhoods, this inviting home offers space, comfort, and flexibility. The open kitchen features an island and breakfast bar and flows seamlessly into the dining and family rooms—perfect for everyday living and entertaining. A bright sunroom offers a relaxing space to enjoy your morning coffee or unwind while overlooking the backyard. The spacious primary suite provides a private retreat, with additional bedrooms offering flexibility for family, guests, or a home office. The finished lower level adds a bedroom, full bath, recreation area, and ample storage. Outside, enjoy the deck and backyard, ideal for summer gatherings and quiet evenings. An oversized attached garage provides excellent storage and workspace. Conveniently located near parks, schools, shopping, dining, and community amenities.
Active
$620,000
400 Saint Andrews Ct, Waunakee, WI 53597
4beds
2,785sqft
Single Family Residence
Built in 1995
0.29 Acres Lot
$583,600 Zestimate®
$223/sqft
$-- HOA
What's special
- --
- on Zillow
- 386
- views
- 15
- saves
Zillow last checked:
Listing updated:
Listed by:
Teresa Hanson,
NextHome Strategy,
Lavant Group,
NextHome Strategy
Source: SCWMLS,MLS#: 2033036
Facts & features
Interior
Bedrooms & bathrooms
- Bedrooms: 4
- Bathrooms: 4
- Full bathrooms: 3
- 1/2 bathrooms: 1
- Main level bathrooms: 1
Primary bedroom
- Level: Upper
- Area: 168
- Dimensions: 14 x 12
Bedroom 2
- Level: Upper
- Area: 130
- Dimensions: 13 x 10
Bedroom 3
- Level: Upper
- Area: 132
- Dimensions: 12 x 11
Bedroom 4
- Level: Lower
- Area: 225
- Dimensions: 15 x 15
Family room
- Area: 238
- Dimensions: 17 x 14
Kitchen
- Features: Kitchen Island, Range/Oven, Refrigerator, Dishwasher, Disposal
- Level: Main
- Area: 140
- Dimensions: 14 x 10
Living room
- Level: Main
- Area: 208
- Dimensions: 16 x 13
Heating
- Forced Air
Cooling
- Central Air
Appliances
- Included: Washer, Dryer, Water Softener Included
- Laundry: Main Level
Features
- At Least 1 tub, Three-Season, Rec Room
- Basement: Full,Partially Finished,Sump Pump
- Number of fireplaces: 1
- Fireplace features: Gas, 1 fireplace
Interior area
- Total structure area: 2,785
- Total interior livable area: 2,785 sqft
- Finished area above ground: 1,971
Video & virtual tour
Property
Parking
- Total spaces: 2
- Parking features: 2 car, Attached, Garage Door Opener
- Attached garage spaces: 2
- Has uncovered spaces: Yes
Features
- Levels: Two
- Stories: 2
- Patio & porch: Deck, Patio
Lot
- Size: 0.29 Acres
- Features: Cul-De-Sac, Corner Lot, Sidewalk
Details
- Parcel number: 080905323346
- Zoning: Res
Construction
Type & style
- Home type: SingleFamily
- Architectural style: Contemporary
- Property subtype: Single Family Residence
Materials
- Vinyl Siding
- Foundation: Poured concrete foundatn
Condition
- Year built: 1995
Utilities & green energy
- Sewer: Public Sewer
- Water: Public
- Utilities for property: Cable Available
Community & HOA
Community
- Subdivision: Sixmile Creek
Location
- Region: Waunakee
Financial & listing details
- Price per square foot: $223/sqft
- Tax assessed value: $603,200
- Annual tax amount: $8,424
- Date on market: 9/19/2026
- Inclusions: Range/Oven, Refrigerator, Dishwasher, Disposal, Microwave, Washer, Dryer, Water Softener
- Exclusions: Seller personal items
Estimated market value
$583,600
$554,000 - $613,000
$3,351/mo
Price history
| Date | Event | Price |
|---|---|---|
| 10/8/2026 | Listed for sale | $620,000+37.8%$223/sqft |
Source: SCWMLS #2033036 Report a problem | ||
| 6/17/2022 | Sold | $450,000+2.3%$162/sqft |
Source: Public Record Report a problem | ||
| 5/25/2022 | Pending sale | $439,900$158/sqft |
Source:  WIREX MLS #1934704 Report a problem WIREX MLS #1934704 Report a problem | ||
| 5/19/2022 | Listed for sale | $439,900+46.6%$158/sqft |
Source: WIREX MLS #1934704 Report a problem | ||
| 8/17/2016 | Sold | $300,000-3.2%$108/sqft |
Source: SCWMLS #1776479 Report a problem | ||
| 7/1/2016 | Price change | $309,900-4.6%$111/sqft |
Source: Restaino & Associates #1776479 Report a problem | ||
| 5/27/2016 | Listed for sale | $325,000$117/sqft |
Source: Restaino & Associates #1776479 Report a problem | ||
Public tax history
| Year | Property taxes | Tax assessment |
|---|---|---|
| 2024 | $7,703 +3.5% | $472,400 |
| 2023 | $7,440 +5.5% | $472,400 +30.9% |
| 2022 | $7,050 +0.7% | $361,000 |
| 2021 | $7,003 +3% | $361,000 |
| 2020 | $6,796 +6% | $361,000 |
| 2019 | $6,412 0% | $361,000 +19.3% |
| 2018 | $6,412 +0.6% | $302,500 |
| 2017 | $6,374 +1.4% | $302,500 |
| 2016 | $6,283 +2.9% | $302,500 +1.2% |
| 2015 | $6,104 +2.5% | $299,000 |
| 2014 | $5,957 -10% | $299,000 |
| 2013 | $6,623 +8.7% | $299,000 |
| 2012 | $6,093 -5.1% | $299,000 -6.2% |
| 2011 | $6,418 | $318,900 |
| 2010 | $6,418 +2.6% | $318,900 |
| 2009 | $6,254 +4.9% | $318,900 |
| 2008 | $5,960 -0.2% | $318,900 |
| 2007 | $5,972 +6.4% | $318,900 |
| 2006 | $5,614 +4.7% | $318,900 |
| 2005 | $5,364 | $318,900 +19.3% |
| 2004 | $5,364 +6.9% | $267,400 |
| 2003 | $5,018 +3.6% | $267,400 +1.7% |
| 2002 | $4,842 +16.3% | $263,000 +45.5% |
| 2001 | $4,165 -2.8% | $180,700 |
| 2000 | $4,283 | $180,700 |
Find assessor info on the county website
Monthly payment
Est. payment
Payment breakdown
Explore the cost of this home by adjusting the details. Changes won't be saved.Climate risks
Neighborhood: 53597
Nearby schools
Schools provided by the listing agent
- Middle: Waunakee
- High: Waunakee
- District: Waunakee
Source: SCWMLS. This data may not be complete. We recommend contacting the local school district to confirm school assignments for this home.
Similar homes
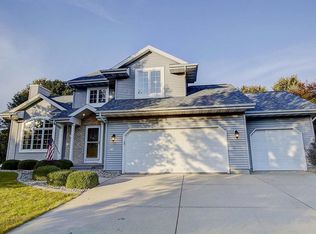
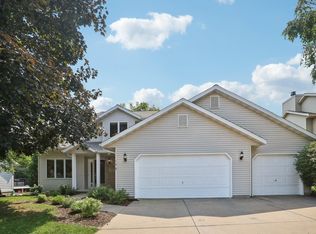
- $593,0004 bd3 ba2.4k sqft1106 Turnberry Ct, Waunakee, WI 53597For Sale
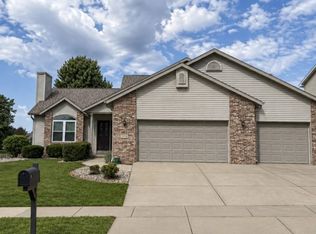 MLS ID #2031790, Melissa Hanewicz. SCWMLS
 - $664,9004 bd4 ba3.2k sqft500 Pleasant Valley Pkwy, Waunakee, WI 53597For Sale
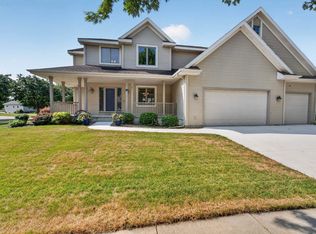 MLS ID #2029932, Kristin Shields. SCWMLS
 - from $659,9004 bd3 ba2.4k sqftThe Margot Plan, Heritage Hills, Waunakee, WI 53597New Construction
 Veridian Homes
 - $540,0004 bd3 ba2.4k sqft512 Dorn Dr, Waunakee, WI 53597For Sale
 MLS ID #2025523, Hailee Brandon. SCWMLS
