Prepare to be impressed by this stunning, completely remodeled 2,500 sq. ft. ranch in the heart of Savannah Village! Over $100,000 in fabulous updates! Around every corner, find thoughtful updates including beautifully refinished hardwood floors, fresh paint, stylish new light fixtures, and a show-stopping kitchen with quartz countertops, custom cabinetry, tile backsplash, and modern finishes. The inviting formal dining room and sun-filled living room create the perfect spaces for everyday living and entertaining. Retreat to the spacious primary suite with a walk-in closet and gorgeous remodeled bath, plus enjoy a beautifully updated secondary full bath on the main level. The exposed lower level offers incredible additional living space perfect for entertaining, with a full bar, soundproof ceilings, living area, and bedroom & full bath! Fantastic location across from a park, near community pool, elementary school & more!
Active
Price cut: $900 (9/9)
$626,000
1158 Bluebird Trl, Waunakee, WI 53597
3beds
2,538sqft
Single Family Residence
Built in 2000
9,147 Square Feet Lot
$621,700 Zestimate®
$247/sqft
$-- HOA
What's special
- --
- on Zillow
- 629
- views
- 34
- saves
Zillow last checked:
Listing updated:
Listed by:
Erin Flesch,
MHB Real Estate,
Brooke Mussehl,
MHB Real Estate
Source: SCWMLS,MLS#: 2028210
Facts & features
Interior
Bedrooms & bathrooms
- Bedrooms: 3
- Bathrooms: 3
- Full bathrooms: 3
- Main level bathrooms: 2
Primary bedroom
- Level: Main
- Area: 260
- Dimensions: 20 x 13
Bedroom 2
- Level: Main
- Area: 168
- Dimensions: 12 x 14
Bedroom 3
- Level: Lower
- Area: 100
- Dimensions: 10 x 10
Dining room
- Level: Main
- Area: 144
- Dimensions: 12 x 12
Family room
- Area: 361
- Dimensions: 19 x 19
Kitchen
- Features: Pantry, Range/Oven, Refrigerator, Dishwasher, Microwave, Disposal
- Level: Main
- Area: 300
- Dimensions: 20 x 15
Living room
- Level: Main
- Area: 247
- Dimensions: 13 x 19
Heating
- Forced Air
Cooling
- Central Air
Appliances
- Included: Washer, Dryer, Water Softener Included
- Laundry: Main Level
Features
- Walk-In Closet(s), At Least 1 tub, Primary Bath, Rec Room
- Basement: Full,Full Size Windows/Exposed,Finished
- Has fireplace: Yes
- Fireplace features: Gas
Interior area
- Total structure area: 2,538
- Total interior livable area: 2,538 sqft
- Finished area above ground: 1,710
Property
Parking
- Total spaces: 2
- Parking features: 2 car, Attached, Garage Door Opener
- Attached garage spaces: 2
- Has uncovered spaces: Yes
Features
- Levels: One
- Stories: 1
- Patio & porch: Deck, Patio
Lot
- Size: 9,147 Square Feet
- Features: Corner Lot, Adjacent park/public land
Details
- Parcel number: 080916108791
- Zoning: Res
- Other equipment: Air exchanger
Construction
Type & style
- Home type: SingleFamily
- Architectural style: Ranch
- Property subtype: Single Family Residence
Materials
- Vinyl Siding, Brick, Stone
Condition
- Year built: 2000
Details
- Warranty included: Yes
Utilities & green energy
- Sewer: Public Sewer
- Water: Public
Community & HOA
Community
- Subdivision: Savannah Village
Location
- Region: Waunakee
Financial & listing details
- Price per square foot: $247/sqft
- Tax assessed value: $517,600
- Annual tax amount: $7,185
- Date on market: 7/16/2026
- Inclusions: Refrigerator, Range/Oven, Microwave, Dishwasher, Disposal, Washer/Dryer, All Window Blinds, master bedroom tv, basement tv, bar microwave, 2 dehumidifiers
- Exclusions: Seller's personal property,
Estimated market value
$621,700
$591,000 - $653,000
$3,015/mo
Price history
| Date | Event | Price |
|---|---|---|
| 9/9/2026 | Price change | $626,000-0.1%$247/sqft |
Source: SCWMLS #2028210 Report a problem | ||
| 9/8/2026 | Price change | $626,900-0.5%$247/sqft |
Source: SCWMLS #2028210 Report a problem | ||
| 8/3/2026 | Price change | $629,900-0.8%$248/sqft |
Source: SCWMLS #2028210 Report a problem | ||
| 7/16/2026 | Listed for sale | $635,000+24.5%$250/sqft |
Source: SCWMLS #2028210 Report a problem | ||
| 3/25/2024 | Sold | $510,000-1%$201/sqft |
Source: Public Record Report a problem | ||
| 9/25/2023 | Listing removed | -- |
Source:  WIREX MLS #1956332 Report a problem WIREX MLS #1956332 Report a problem | ||
| 5/23/2023 | Listed for sale | $515,000-1%$203/sqft |
Source: WIREX MLS #1956332 Report a problem | ||
| 4/15/2023 | Listing removed | -- |
Source: WIREX MLS #1942152 Report a problem | ||
| 3/3/2023 | Price change | $520,000-1%$205/sqft |
Source: WIREX MLS #1942152 Report a problem | ||
| 8/25/2022 | Listed for sale | $524,999+78%$207/sqft |
Source: WIREX MLS #1942152 Report a problem | ||
| 4/20/2006 | Sold | $295,000$116/sqft |
Source: Public Record Report a problem | ||
Public tax history
| Year | Property taxes | Tax assessment |
|---|---|---|
| 2024 | $6,776 +3.6% | $418,000 |
| 2023 | $6,539 +3.3% | $418,000 +28.2% |
| 2022 | $6,332 +0.7% | $326,000 |
| 2021 | $6,288 +2.9% | $326,000 |
| 2020 | $6,111 +4.7% | $326,000 |
| 2019 | $5,838 +0% | $326,000 +17.9% |
| 2018 | $5,838 +0.5% | $276,500 |
| 2017 | $5,808 +1.5% | $276,500 |
| 2016 | $5,724 +1.7% | $276,500 |
| 2015 | $5,629 +2.5% | $276,500 |
| 2014 | $5,494 -9.3% | $276,500 |
| 2013 | $6,060 +7.8% | $276,500 |
| 2012 | $5,621 -4.3% | $276,500 -5.5% |
| 2011 | $5,872 | $292,500 |
| 2010 | $5,872 +0.8% | $292,500 |
| 2009 | $5,826 +6.8% | $292,500 |
| 2008 | $5,456 -0.3% | $292,500 |
| 2007 | $5,470 +6.4% | $292,500 |
| 2006 | $5,141 +7.8% | $292,500 |
| 2005 | $4,769 | $292,500 +22.7% |
| 2004 | $4,769 +6.9% | $238,300 |
| 2003 | $4,463 +1.9% | $238,300 |
| 2002 | $4,380 +1.2% | $238,300 +27% |
| 2001 | $4,326 +317.4% | $187,600 +336.3% |
| 2000 | $1,036 | $43,000 |
Find assessor info on the county website
Monthly payment
Est. payment
Payment breakdown
Explore the cost of this home by adjusting the details. Changes won't be saved.Climate risks
Neighborhood: 53597
Nearby schools
Schools provided by the listing agent
- Elementary: Heritage
- Middle: Waunakee
- High: Waunakee
- District: Waunakee
Source: SCWMLS. This data may not be complete. We recommend contacting the local school district to confirm school assignments for this home.
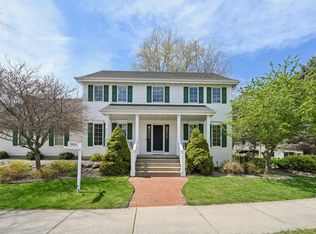
Similar homes
- $593,0004 bd3 ba2.4k sqft1106 Turnberry Ct, Waunakee, WI 53597For Sale
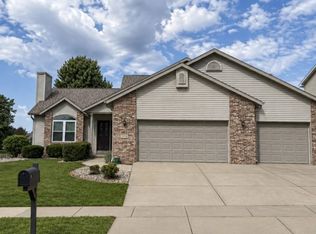 MLS ID #2031790, Melissa Hanewicz. SCWMLS
 - $689,9005 bd4 ba2.5k sqft1003 Tara Ln, Waunakee, WI 53597For Sale
 MLS ID #2029605, Erin Flesch. SCWMLS
 - $664,9004 bd4 ba3.2k sqft500 Pleasant Valley Pkwy, Waunakee, WI 53597For Sale
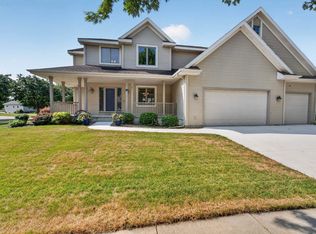 MLS ID #2029932, Kristin Shields. SCWMLS
 - $525,0003 bd3 ba1.8k sqft521 Patrick Ave, Waunakee, WI 53597For Sale
 MLS ID #2031684, Andy Kramer. SCWMLS
