Beautiful modern farmhouse with exceptional curb appeal, a welcoming covered front porch, and an open-concept design perfect for today's lifestyle. The living room features a cozy gas fireplace and flows into a stunning kitchen with stainless steel appliances, granite countertops, a large island, subway tile backsplash, floating wood shelves, white cabinetry, and engineered hardwood floors. A flex room with built-in shelving offers space for an office or playroom. Upstairs, the vaulted primary suite includes a walk-in closet and private bath with dual vanities and a walk-in shower. Two additional bedrooms and a full bath complete the upper level. The finished lower level offers a spacious rec room, fourth bedroom with walk-in closet, fifth bedroom or office (no closet), and full bath. Enjoy the backyard patio with wood pergola and shades, plus a 2-car attached garage. Easy access to neighborhood pool, parks, sport courts, restaurants, coffee and so much more!
Active
Price cut: $10K (9/15)
$689,900
1003 Tara Ln, Waunakee, WI 53597
5beds
2,504sqft
Single Family Residence
Built in 2016
8,276 Square Feet Lot
$686,500 Zestimate®
$276/sqft
$-- HOA
What's special
- --
- on Zillow
- 676
- views
- 34
- saves
Zillow last checked:
Listing updated:
Listed by:
Erin Flesch,
MHB Real Estate
Source: SCWMLS,MLS#: 2029605
Facts & features
Interior
Bedrooms & bathrooms
- Bedrooms: 5
- Bathrooms: 4
- Full bathrooms: 3
- 1/2 bathrooms: 1
- Main level bathrooms: 1
Primary bedroom
- Level: Upper
- Area: 210
- Dimensions: 14 x 15
Bedroom 2
- Level: Upper
- Area: 121
- Dimensions: 11 x 11
Bedroom 3
- Level: Upper
- Area: 121
- Dimensions: 11 x 11
Bedroom 4
- Level: Lower
- Area: 110
- Dimensions: 11 x 10
Bedroom 5
- Level: Lower
- Area: 132
- Dimensions: 11 x 12
Kitchen
- Features: Dishwasher, Disposal, Kitchen Island, Microwave, Range/Oven, Refrigerator
- Level: Main
- Area: 165
- Dimensions: 11 x 15
Living room
- Level: Main
- Area: 255
- Dimensions: 15 x 17
Heating
- Forced Air
Cooling
- Central Air
Appliances
- Included: Washer, Dryer, Water Softener Included
- Laundry: Main Level
Features
- Great room, Vaulted Ceiling(s), At Least 1 tub, Rec Room
- Basement: Full,Partially Finished
- Has fireplace: Yes
- Fireplace features: Gas
Interior area
- Total structure area: 2,504
- Total interior livable area: 2,504 sqft
- Finished area above ground: 1,874
Property
Parking
- Total spaces: 2
- Parking features: 2 car, Attached
- Attached garage spaces: 2
- Has uncovered spaces: Yes
Features
- Levels: Two
- Stories: 2
- Patio & porch: Patio
Lot
- Size: 8,276 Square Feet
- Features: Sidewalk
Details
- Parcel number: 080917213251
- Zoning: Res
Construction
Type & style
- Home type: SingleFamily
- Architectural style: Colonial,Contemporary
- Property subtype: Single Family Residence
Materials
- Vinyl Siding
Condition
- Year built: 2016
Utilities & green energy
- Sewer: Public Sewer
- Water: Public
- Utilities for property: Cable Available
Community & HOA
Community
- Subdivision: Kilkenny Farms
Location
- Region: Waunakee
Financial & listing details
- Price per square foot: $276/sqft
- Tax assessed value: $568,600
- Annual tax amount: $7,923
- Date on market: 8/4/2026
- Inclusions: Refrigerator, Range/Oven, Microwave, All Window Coverings/Blinds, Water Softener, washer/Dryer
- Exclusions: Seller's personal property: countertop over washer/dryer
Estimated market value
$686,500
$652,000 - $721,000
$3,276/mo
Price history
| Date | Event | Price |
|---|---|---|
| 9/15/2026 | Price change | $689,900-1.4%$276/sqft |
Source: SCWMLS #2029605 Report a problem | ||
| 8/4/2026 | Listed for sale | $699,900+914.3%$280/sqft |
Source: SCWMLS #2029605 Report a problem | ||
| 3/7/2016 | Sold | $69,000$28/sqft |
Source: Public Record Report a problem | ||
Public tax history
| Year | Property taxes | Tax assessment |
|---|---|---|
| 2024 | $8,188 +3.5% | $500,900 |
| 2023 | $7,912 +2.7% | $500,900 +27.5% |
| 2022 | $7,706 +0.6% | $393,000 |
| 2021 | $7,657 +3.2% | $393,000 |
| 2020 | $7,422 +1.9% | $393,000 |
| 2019 | $7,283 0% | $393,000 +14.9% |
| 2018 | $7,283 +2.8% | $342,000 +4% |
| 2017 | $7,086 +331024.3% | $329,000 +328900% |
| 2016 | $2 +0.9% | $100 |
| 2015 | $2 +3.4% | $100 |
| 2014 | $2 | $100 |
Find assessor info on the county website
Monthly payment
Est. payment
Payment breakdown
Explore the cost of this home by adjusting the details. Changes won't be saved.Climate risks
Neighborhood: 53597
Nearby schools
Schools provided by the listing agent
- Elementary: Heritage
- Middle: Waunakee
- High: Waunakee
- District: Waunakee
Source: SCWMLS. This data may not be complete. We recommend contacting the local school district to confirm school assignments for this home.


Similar homes
- $664,9004 bd4 ba3.2k sqft500 Pleasant Valley Pkwy, Waunakee, WI 53597For Sale
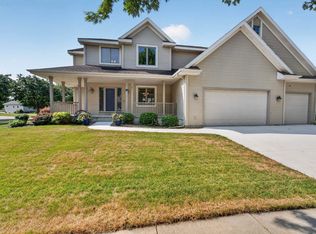 MLS ID #2029932, Kristin Shields. SCWMLS
 - $593,0004 bd3 ba2.4k sqft1106 Turnberry Ct, Waunakee, WI 53597For Sale
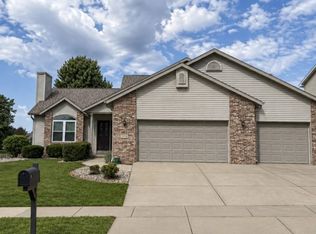 MLS ID #2031790, Melissa Hanewicz. SCWMLS
 - $769,9004 bd4 ba3.5k sqft1134 Bluebird Trl, Waunakee, WI 53597For Sale
 MLS ID #2028979, Charlie Wills. SCWMLS
 - $626,0003 bd3 ba2.5k sqft1158 Bluebird Trl, Waunakee, WI 53597For Sale
 MLS ID #2028210, Erin Flesch. SCWMLS
