Beautifully updated, executive ranch set on a large, mature, private lot! This spacious home offers 5 bedrooms, 3 full baths, main-level laundry, and an oversized 3-car garage. The gourmet kitchen features quartz countertops, tile backsplash, cherry cabinetry, breakfast bar, and a generous dinette that opens to the inviting great room with cathedral ceilings and a gas fireplace. The primary suite includes a walk-in closet and remodeled spa-inspired bath with tiled walk-in shower. The walk-out lower level offers an expansive family room with a second gas fireplace, wet bar, office, 2 spacious bedrooms and full bath—ideal for entertaining, working from home, or hosting guests. A wonderful combination of space, comfort, and privacy!
Active
$705,000
1917 Winchester Way, Waunakee, WI 53597
5beds
3,371sqft
Single Family Residence
Built in 1996
0.25 Acres Lot
$694,300 Zestimate®
$209/sqft
$-- HOA
What's special
- --
- on Zillow
- 1,118
- views
- 79
- saves
Zillow last checked:
Listing updated:
Listed by:
Sarah Deischer,
Sprinkman Real Estate,
Melissa Hanewicz,
Sprinkman Real Estate
Source: SCWMLS,MLS#: 2035348
Facts & features
Interior
Bedrooms & bathrooms
- Bedrooms: 5
- Bathrooms: 3
- Full bathrooms: 3
- Main level bathrooms: 2
Primary bedroom
- Level: Main
- Area: 225
- Dimensions: 15 x 15
Bedroom 2
- Level: Main
- Area: 144
- Dimensions: 12 x 12
Bedroom 3
- Level: Main
- Area: 132
- Dimensions: 12 x 11
Bedroom 4
- Level: Lower
- Area: 168
- Dimensions: 14 x 12
Bedroom 5
- Level: Lower
- Area: 140
- Dimensions: 14 x 10
Family room
- Area: 540
- Dimensions: 30 x 18
Kitchen
- Features: Breakfast Bar, Refrigerator, Dishwasher, Microwave
- Level: Main
- Area: 180
- Dimensions: 15 x 12
Living room
- Level: Main
- Area: 315
- Dimensions: 21 x 15
Heating
- Forced Air
Cooling
- Central Air
Appliances
- Included: Water Softener Included
- Laundry: Main Level
Features
- Walk-In Closet(s), Vaulted Ceiling(s), Wet Bar, Split bedrooms, Smart Thermostat, Den/Office, Mud Room
- Windows: Skylight(s)
- Basement: Full,Full Size Windows/Exposed,Walk-Out Access,Partially Finished,Sump Pump,8'+ Ceiling
- Number of fireplaces: 2
- Fireplace features: 2 fireplaces, Gas
Interior area
- Total structure area: 3,371
- Total interior livable area: 3,371 sqft
- Finished area above ground: 1,873
Property
Parking
- Total spaces: 3
- Parking features: Additional Parking, Attached, Garage Door Opener
- Attached garage spaces: 3
- Has uncovered spaces: Yes
Features
- Levels: One
- Stories: 1
- Patio & porch: Deck, Patio
Lot
- Size: 0.25 Acres
- Features: Near Public Transit, Sidewalk
Details
- Parcel number: 080917105998
- Zoning: RES
Construction
Type & style
- Home type: SingleFamily
- Architectural style: Ranch
- Property subtype: Single Family Residence
Materials
- Vinyl Siding, Brick
- Foundation: Poured concrete foundatn
Condition
- Year built: 1996
Details
- Builder name: Michael F Simon
Utilities & green energy
- Sewer: Public Sewer
- Water: Public
- Utilities for property: Cable Available, Internet - Cable
Community & HOA
Community
- Subdivision: Castle Creek
Location
- Region: Waunakee
Financial & listing details
- Price per square foot: $209/sqft
- Tax assessed value: $627,900
- Annual tax amount: $8,782
- Date on market: 10/26/2026
- Inclusions: stove, refrigerator, dishwasher, microwave, water softener, L/L Fridge
- Exclusions: Seller's personal items
Estimated market value
$694,300
$660,000 - $729,000
$3,701/mo
Price history
| Date | Event | Price |
|---|---|---|
| 10/26/2026 | Listed for sale | $705,000+1.1%$209/sqft |
Source: SCWMLS #2035348 Report a problem | ||
| 8/21/2026 | Sold | $697,000-1.8%$207/sqft |
Source: Public Record Report a problem | ||
| 7/6/2026 | Contingent | $710,000$211/sqft |
Source: SCWMLS #2024834 Report a problem | ||
| 6/18/2026 | Price change | $710,000-2.1%$211/sqft |
Source: SCWMLS #2024834 Report a problem | ||
| 6/2/2026 | Listed for sale | $725,000$215/sqft |
Source:  WIREX MLS #2024834 Report a problem | ||
Public tax history
| Year | Property taxes | Tax assessment |
|---|---|---|
| 2025 | $8,782 +7.3% | $627,900 +25.4% |
| 2024 | $8,186 +3.5% | $500,800 |
| 2023 | $7,910 -1.7% | $500,800 +22.3% |
| 2022 | $8,044 +0.6% | $409,500 |
| 2021 | $7,994 +3.2% | $409,500 |
| 2020 | $7,745 +12.1% | $409,500 |
| 2019 | $6,908 0% | $409,500 +26% |
| 2018 | $6,908 +0.6% | $325,000 |
| 2017 | $6,864 +1.4% | $325,000 |
| 2016 | $6,767 +5.6% | $325,000 +3.7% |
| 2015 | $6,409 +2.4% | $313,500 |
| 2014 | $6,256 -11.1% | $313,500 |
| 2013 | $7,035 +10% | $313,500 |
| 2012 | $6,397 -6.2% | $313,500 -7.3% |
| 2011 | $6,817 | $338,200 |
| 2010 | $6,817 +2.6% | $338,200 |
| 2009 | $6,643 +5% | $338,200 |
| 2008 | $6,328 -0.2% | $338,200 |
| 2007 | $6,340 +6.4% | $338,200 |
| 2006 | $5,960 +1.1% | $338,200 |
| 2005 | $5,893 | $338,200 +15.3% |
| 2004 | $5,893 +6.9% | $293,300 |
| 2003 | $5,512 +1.9% | $293,300 |
| 2002 | $5,408 +22.2% | $293,300 +52.9% |
| 2001 | $4,425 -2.8% | $191,800 |
| 2000 | $4,550 | $191,800 |
Find assessor info on the county website
Monthly payment
Est. payment
Payment breakdown
Explore the cost of this home by adjusting the details. Changes won't be saved.Climate risks
Neighborhood: 53597
Nearby schools
Schools provided by the listing agent
- Elementary: Arboretum
- Middle: Waunakee
- High: Waunakee
- District: Waunakee
Source: SCWMLS. This data may not be complete. We recommend contacting the local school district to confirm school assignments for this home.
Similar homes
- $724,9004 bd3 ba3.7k sqft1704 Alexandria Ct, Waunakee, WI 53597For Sale
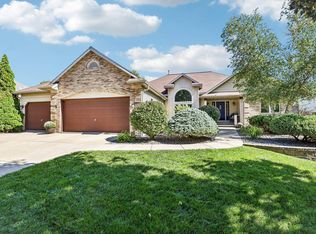 MLS ID #2033196, Acker Maly Home Team. SCWMLS
- $689,9005 bd4 ba2.5k sqft1003 Tara Ln, Waunakee, WI 53597For Sale
 MLS ID #2029605, Erin Flesch. SCWMLS
- $650,0005 bd4 ba4.2k sqft1001 Pebblebrook Courtyard, Waunakee, WI 53597For Sale
 MLS ID #2027620, Dan Chin Homes Team. SCWMLS
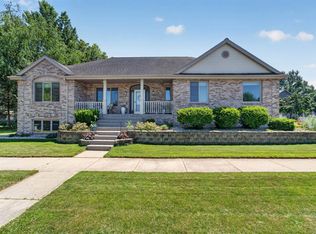
- $626,0003 bd3 ba2.5k sqft1158 Bluebird Trl, Waunakee, WI 53597For Sale
 MLS ID #2028210, Erin Flesch. SCWMLS
