From the moment you arrive, this modern farmhouse-style tri-level feels like home. Tucked into a peaceful, private setting, it offers the kind of spaces that make everyday moments feel special, from morning coffee on the screened-in porch to cozy evenings by the gas fireplace and quiet afternoons in the backyard. Inside, you'll find 3 generous bedrooms and an updated bathroom featuring a beautiful tile and stone walk-in shower and the added luxury of in-floor heated bathroom floors for year-round comfort. With an attached 1-car garage plus a detached oversized 2+ car garage with 220V Hook U. There's plenty of room for hobbies, storage, and all the extras life brings. Best of all, you're just a short stroll from downtown shops, restaurants, the local ice cream shop, and parks, creating a home that feels like a private retreat while keeping you connected to the heart of town.
Active
Price cut: $20K (8/18)
$470,000
513 Prospect Rd, Waunakee, WI 53597
3beds
1,850sqft
Single Family Residence
Built in 1960
10,018 Square Feet Lot
$468,100 Zestimate®
$254/sqft
$-- HOA
What's special
- --
- on Zillow
- 1,128
- views
- 74
- saves
Zillow last checked:
Listing updated:
Listed by:
Sarah Goetsch,
First Weber Inc,
Pam Halverson,
First Weber Inc
Source: SCWMLS,MLS#: 2029132
Facts & features
Interior
Bedrooms & bathrooms
- Bedrooms: 3
- Bathrooms: 2
- Full bathrooms: 2
- Main level bathrooms: 1
Primary bedroom
- Level: Main
- Area: 132
- Dimensions: 12 x 11
Bedroom 2
- Level: Main
- Area: 90
- Dimensions: 10 x 9
Bedroom 3
- Level: Main
- Area: 117
- Dimensions: 13 x 9
Dining room
- Level: Main
- Area: 84
- Dimensions: 7 x 12
Family room
- Area: 228
- Dimensions: 19 x 12
Kitchen
- Features: Breakfast Bar, Range/Oven, Refrigerator, Dishwasher, Microwave
- Level: Main
- Area: 276
- Dimensions: 23 x 12
Living room
- Level: Main
- Area: 228
- Dimensions: 19 x 12
Heating
- Radiant, Zoned
Cooling
- Central Air
Appliances
- Included: Washer, Dryer, Water Softener Included
- Laundry: Lower Level
Features
- Internet- Fiber available, Entrance Foyer, Den/Office
- Windows: Window Coverings
- Basement: Full,Full Size Windows/Exposed,Partially Finished
- Has fireplace: Yes
- Fireplace features: Gas
Interior area
- Total structure area: 1,850
- Total interior livable area: 1,850 sqft
- Finished area above ground: 1,350
Video & virtual tour
Property
Parking
- Total spaces: 6
- Parking features: 1 car, 2 car, Additional Parking, Attached, Detached, Underground, Garage Door Opener, Access to Basement, Additional Garage, Alley Access
- Attached garage spaces: 6
- Has uncovered spaces: Yes
Features
- Levels: Multi/Split,Bi-level
- Patio & porch: Patio, Enclosed, Screened Porch
- Fencing: Fenced
Lot
- Size: 10,018 Square Feet
Details
- Parcel number: 080905445732
- Zoning: RES
Construction
Type & style
- Home type: SingleFamily
- Property subtype: Single Family Residence
Materials
- Vinyl Siding, Brick
Condition
- Year built: 1960
Utilities & green energy
- Sewer: Public Sewer
- Water: Public
Community & HOA
Community
- Security: Carbon Monoxide Detector(s), Smoke Detector(s)
- Subdivision: Pleasant View Heights
Location
- Region: Waunakee
Financial & listing details
- Price per square foot: $254/sqft
- Tax assessed value: $410,900
- Annual tax amount: $5,640
- Date on market: 7/29/2026
- Inclusions: Stove, Refrigerator, Dishwasher, Microwave, Water Softener, Washer, Dryer, All window coverings
- Exclusions: Seller's personal items, Sauna
Estimated market value
$468,100
$445,000 - $492,000
$2,721/mo
Price history
| Date | Event | Price |
|---|---|---|
| 8/18/2026 | Price change | $470,000-4.1%$254/sqft |
Source: SCWMLS #2029132 Report a problem | ||
| 7/29/2026 | Listed for sale | $490,000+15.3%$265/sqft |
Source: SCWMLS #2029132 Report a problem | ||
| 6/3/2022 | Sold | $425,000+14.9%$230/sqft |
Source: Public Record Report a problem | ||
| 4/12/2022 | Pending sale | $369,900$200/sqft |
Source:  RE/MAX International #1931422 Report a problem RE/MAX International #1931422 Report a problem | ||
| 4/12/2022 | Contingent | $369,900$200/sqft |
Source:  WIREX MLS #1931422 Report a problem WIREX MLS #1931422 Report a problem | ||
| 4/8/2022 | Listed for sale | $369,900+47.4%$200/sqft |
Source: WIREX MLS #1931422 Report a problem | ||
| 11/30/2016 | Sold | $251,000-2.9%$136/sqft |
Source: Public Record Report a problem | ||
| 9/30/2016 | Price change | $258,500-0.5%$140/sqft |
Source: CENTURY 21 Affiliated #1774300 Report a problem | ||
| 7/29/2016 | Price change | $259,900-1.9%$140/sqft |
Source: CENTURY 21 Affiliated #1774300 Report a problem | ||
| 6/23/2016 | Price change | $264,900-1.9%$143/sqft |
Source: CENTURY 21 Affiliated #1774300 Report a problem | ||
| 6/2/2016 | Price change | $269,900-3.6%$146/sqft |
Source: CENTURY 21 Affiliated #1774300 Report a problem | ||
| 5/2/2016 | Listed for sale | $279,900$151/sqft |
Source: Century 21 Affiliated #1774300 Report a problem | ||
Public tax history
| Year | Property taxes | Tax assessment |
|---|---|---|
| 2024 | $6,507 +3.7% | $402,200 |
| 2023 | $6,278 +25.7% | $402,200 +54.3% |
| 2022 | $4,993 +0.8% | $260,700 |
| 2021 | $4,954 +2.5% | $260,700 |
| 2020 | $4,834 +11.2% | $260,700 +7.9% |
| 2019 | $4,347 +0% | $241,700 +15.7% |
| 2018 | $4,347 +0.3% | $208,900 |
| 2017 | $4,336 +1.5% | $208,900 |
| 2016 | $4,270 +1.5% | $208,900 |
| 2015 | $4,205 +2.5% | $208,900 |
| 2014 | $4,102 -11.2% | $208,900 |
| 2013 | $4,618 +9.9% | $208,900 |
| 2012 | $4,203 -6.1% | $208,900 -7.1% |
| 2011 | $4,474 | $224,900 |
| 2010 | $4,474 +2.6% | $224,900 |
| 2009 | $4,362 +4.7% | $224,900 |
| 2008 | $4,166 -0.4% | $224,900 |
| 2007 | $4,183 +6.5% | $224,900 |
| 2006 | $3,928 +14.1% | $224,900 |
| 2005 | $3,443 | $224,900 +29.7% |
| 2004 | $3,443 +11% | $173,400 +3.8% |
| 2003 | $3,102 +1.8% | $167,000 |
| 2002 | $3,046 +9.4% | $167,000 +37.1% |
| 2001 | $2,784 -2.8% | $121,800 |
| 2000 | $2,863 | $121,800 |
Find assessor info on the county website
Monthly payment
Est. payment
Payment breakdown
Explore the cost of this home by adjusting the details. Changes won't be saved.Climate risks
Neighborhood: 53597
Nearby schools
Schools provided by the listing agent
- Middle: Waunakee
- High: Waunakee
- District: Waunakee
Source: SCWMLS. This data may not be complete. We recommend contacting the local school district to confirm school assignments for this home.

Similar homes
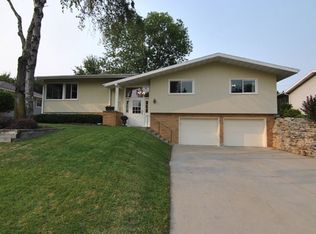
- $479,9003 bd3 ba1.5k sqft421 Crane Xing, Waunakee, WI 53597For Sale
 MLS ID #2026787, Jenny Bunbury-Johnson. SCWMLS
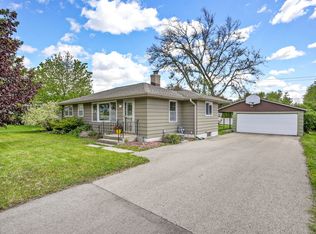
 - $535,0003 bd3 ba1.8k sqft521 Patrick Ave, Waunakee, WI 53597For Sale
 MLS ID #2031684, Andy Kramer. SCWMLS
 - $599,0004 bd3 ba2.4k sqft1106 Turnberry Ct, Waunakee, WI 53597For Sale
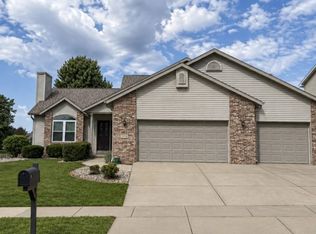 MLS ID #2031790, Melissa Hanewicz. SCWMLS
 - $440,0003 bd2 ba2.1k sqft2913 Post Rd, Madison, WI 53713For Sale
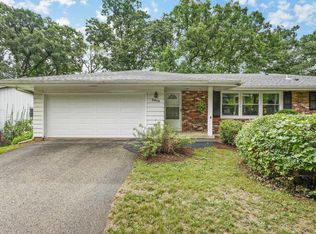 MLS ID #2030917, Kellie Unke. SCWMLS
