This beautifully maintained 5-bedroom, 2-bath raised ranch sits on a corner lot in a convenient Sun Prairie location near parks, schools, and a bike path. A spacious Trex deck overlooks the backyard, while the front entry is enhanced by seven app-controlled recessed exterior lights with customizable colors, dimming capabilities, and holiday-ready lighting scenes. Major updates include top of the line dishwasher and stove in 2025, the roof and gutters in 2022, windows in 2021, furnace and AC with Aprilaire air purification in 2022, and full duct cleaning in 2025 help make the home move-in ready. With flexible living spaces throughout and the big-ticket improvements already complete, this inviting home is ready for your personal touch. Showings begin with the open house on Saturday, August 29th.
Active
Price cut: $15K (9/25)
$454,900
401 Woodview Dr, Sun Prairie, WI 53590
4beds
2,250sqft
Single Family Residence
Built in 1969
0.37 Acres Lot
$451,800 Zestimate®
$202/sqft
$-- HOA
What's special
- --
- on Zillow
- 579
- views
- 16
- saves
Zillow last checked:
Listing updated:
Listed by:
June Streveler,
EXP Realty, LLC
Source: SCWMLS,MLS#: 2030968
Facts & features
Interior
Bedrooms & bathrooms
- Bedrooms: 4
- Bathrooms: 2
- Full bathrooms: 2
- Main level bathrooms: 1
Primary bedroom
- Level: Main
- Area: 250
- Dimensions: 10 x 25
Bedroom 2
- Level: Main
- Area: 144
- Dimensions: 12 x 12
Bedroom 3
- Level: Lower
- Area: 132
- Dimensions: 12 x 11
Bedroom 4
- Level: Lower
- Area: 132
- Dimensions: 11 x 12
Family room
- Area: 336
- Dimensions: 14 x 24
Kitchen
- Features: Range/Oven, Refrigerator, Dishwasher
- Level: Main
- Area: 117
- Dimensions: 13 x 9
Living room
- Level: Main
- Area: 225
- Dimensions: 15 x 15
Heating
- Forced Air
Appliances
- Included: Washer, Dryer, Water Softener Rented, Humidifier
- Laundry: Lower Level
Features
- Ceiling Fan(s), Entrance Foyer, Den/Office
- Windows: Window Coverings
- Basement: Full,Full Size Windows/Exposed,Finished
- Has fireplace: No
Interior area
- Total structure area: 2,250
- Total interior livable area: 2,250 sqft
- Finished area above ground: 1,241
Video & virtual tour
Property
Parking
- Total spaces: 2
- Parking features: 2 car
- Garage spaces: 2
- Has uncovered spaces: Yes
Features
- Levels: One,Bi-level
- Stories: 1
- Patio & porch: Deck, Patio
Lot
- Size: 0.37 Acres
- Features: Corner Lot
Details
- Parcel number: 081104326582
- Zoning: resident
Construction
Type & style
- Home type: SingleFamily
- Property subtype: Single Family Residence
Materials
- Aluminum Siding, Brick
Condition
- Year built: 1969
Utilities & green energy
- Sewer: Public Sewer
- Water: Public
Community & HOA
Community
- Security: Carbon Monoxide Detector(s)
Location
- Region: Sun Prairie
Financial & listing details
- Price per square foot: $202/sqft
- Tax assessed value: $391,500
- Annual tax amount: $6,075
- Date on market: 8/20/2026
- Inclusions: refrigerator, dishwasher, stove/oven, water heater, window coverings, washer/dryer
- Exclusions: all sellers personal items
Estimated market value
$451,800
$429,000 - $474,000
$2,797/mo
Price history
| Date | Event | Price |
|---|---|---|
| 9/25/2026 | Price change | $454,900-3.2%$202/sqft |
Source: SCWMLS #2030968 Report a problem | ||
| 9/10/2026 | Price change | $469,900-6%$209/sqft |
Source: SCWMLS #2030968 Report a problem | ||
| 8/28/2026 | Listed for sale | $499,900$222/sqft |
Source: SCWMLS #2030968 Report a problem | ||
Public tax history
| Year | Property taxes | Tax assessment |
|---|---|---|
| 2024 | $5,787 +10.5% | $309,100 |
| 2023 | $5,238 +3.8% | $309,100 +29.2% |
| 2022 | $5,045 +2.2% | $239,200 |
| 2021 | $4,935 -2.7% | $239,200 |
| 2020 | $5,075 +1.3% | $239,200 +5.9% |
| 2019 | $5,009 +0% | $225,900 |
| 2018 | $5,009 +4% | $225,900 |
| 2017 | $4,818 +9.7% | $225,900 +20.7% |
| 2016 | $4,393 +2.9% | $187,100 |
| 2015 | $4,270 +1.6% | $187,100 +2.2% |
| 2014 | $4,205 0% | $183,100 |
| 2013 | $4,207 +2.4% | $183,100 +1.4% |
| 2012 | $4,108 +3.9% | $180,500 |
| 2011 | $3,955 | $180,500 -0.9% |
| 2010 | $3,955 +0.9% | $182,200 |
| 2009 | $3,921 +4% | $182,200 -3.2% |
| 2008 | $3,769 +1% | $188,200 |
| 2007 | $3,731 +3% | $188,200 |
| 2006 | $3,623 +1.8% | $188,200 +15.3% |
| 2005 | $3,557 | $163,200 |
| 2004 | $3,557 +11.3% | $163,200 +15.3% |
| 2003 | $3,195 +3.1% | $141,500 |
| 2002 | $3,100 -4.9% | $141,500 +11.2% |
| 2001 | $3,261 +3.4% | $127,200 |
| 2000 | $3,154 | $127,200 |
Find assessor info on the county website
Monthly payment
Est. payment
Payment breakdown
Explore the cost of this home by adjusting the details. Changes won't be saved.Climate risks
Neighborhood: 53590
Nearby schools
Schools provided by the listing agent
- Elementary: Eastside
- Middle: Patrick Marsh
- High: Sun Prairie East
- District: Sun Prairie
Source: SCWMLS. This data may not be complete. We recommend contacting the local school district to confirm school assignments for this home.

Similar homes
- $437,9003 bd2 ba1.8k sqft713 Taft St, Sun Prairie, WI 53590For Sale
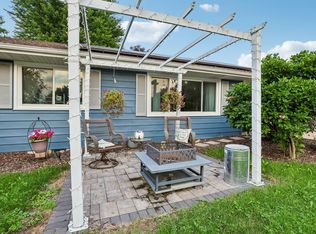 MLS ID #2029271, Kim Streeter. SCWMLS
 - $374,9004 bd2 ba2.4k sqft419 W Elm STREET, Sun Prairie, WI 53590Active
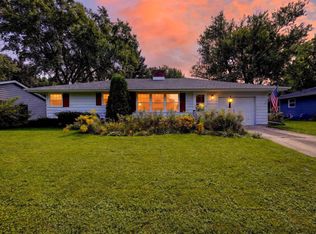 MLS ID #1980597, Matt Kornstedt. WIREX MLS
 - $380,0003 bd3 ba2.1k sqft739 Clardell Dr, Sun Prairie, WI 53590For Sale
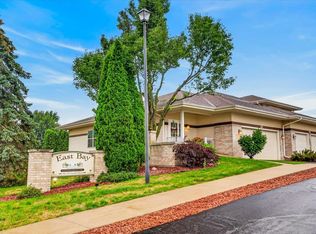 MLS ID #2029270, Mikayla Elliott. SCWMLS
 - $520,0004 bd4 ba2.4k sqft1398 Overlook Pass, Sun Prairie, WI 53590For Sale
 MLS ID #2030058, Sara White. SCWMLS
