Welcome Home to this spacious 5 BR, 2 bath Ranch with beautiful country views, boasting a brand new roof, on the house & garage, plus all new siding on the South side of the home. This well-maintained home offers a perfect blend of comfortable living space, quality craftsmanship, & endless potential all in one .45 acre property. As you step inside you are greeted with gleaming oak hardwood floors that span the main level, adding warmth & timeless appeal. Gather around the cozy wood-burning fireplace, a perfect focal point for relaxing or entertaining. Enjoy outdoor living with two generous 12x12 decks that are ideal for outdoor entertaining. The LL features 3 finished Bedrooms, 1 full bath, & an En-Suite bath all plumbed, & ready for your finishes. The 3-car heated garage is a rare bonus, perfect for hobbyists, bonus office area, & plenty of extra storage. Looking to make it your own? Bring your imagination, and creative carpentry skills, and make this home your haven.
Active
Price cut: $400 (9/24)
$434,500
120 Beech Rd, Waterloo, WI 53594
5beds
2,484sqft
Single Family Residence
Built in 1990
0.45 Acres Lot
$432,900 Zestimate®
$175/sqft
$-- HOA
What's special
- --
- on Zillow
- 316
- views
- 31
- saves
Zillow last checked:
Listing updated:
Listed by:
Heidi Kabat,
RE/MAX Community Realty,
Kaden Kabat,
RE/MAX Community Realty
Source: SCWMLS,MLS#: 2021244
Facts & features
Interior
Bedrooms & bathrooms
- Bedrooms: 5
- Bathrooms: 2
- Full bathrooms: 2
- Main level bathrooms: 1
Primary bedroom
- Level: Lower
- Area: 289
- Dimensions: 17 x 17
Bedroom 2
- Level: Main
- Area: 156
- Dimensions: 13 x 12
Bedroom 3
- Level: Main
- Area: 99
- Dimensions: 11 x 9
Bedroom 4
- Level: Lower
- Area: 156
- Dimensions: 13 x 12
Bedroom 5
- Level: Lower
- Area: 210
- Dimensions: 15 x 14
Dining room
- Level: Main
- Area: 220
- Dimensions: 20 x 11
Kitchen
- Features: Range/Oven, Refrigerator, Dishwasher, Microwave
- Level: Main
- Area: 270
- Dimensions: 27 x 10
Living room
- Level: Main
- Area: 425
- Dimensions: 25 x 17
Heating
- Forced Air
Cooling
- Central Air
Appliances
- Included: Washer, Dryer, Water Softener Included
- Laundry: Main Level
Features
- Jetted bathtub, At Least 1 tub
- Windows: Skylight(s)
- Basement: Full,Walk-Out Access,Partially Finished,Bath/Stubbed,Toilet Only
- Number of fireplaces: 1
- Fireplace features: 1 fireplace, Wood Burning
Interior area
- Total structure area: 2,484
- Total interior livable area: 2,484 sqft
- Finished area above ground: 1,736
Property
Parking
- Total spaces: 3
- Parking features: Additional Parking, Detached, Heated Garage, Insulated
- Garage spaces: 3
- Has uncovered spaces: Yes
Features
- Levels: One
- Stories: 1
- Patio & porch: Deck
Lot
- Size: 0.45 Acres
Details
- Parcel number: 29008130544006
- Zoning: RES
Construction
Type & style
- Home type: SingleFamily
- Architectural style: Ranch
- Property subtype: Single Family Residence
Materials
- Vinyl Siding
- Foundation: Poured concrete foundatn
Condition
- Year built: 1990
Utilities & green energy
- Sewer: Public Sewer
- Water: Public
- Utilities for property: Internet - Cable
Community & HOA
Location
- Region: Waterloo
Financial & listing details
- Price per square foot: $175/sqft
- Tax assessed value: $414,800
- Annual tax amount: $6,729
- Date on market: 4/20/2026
- Inclusions: Range/oven, refrigerator, dishwasher, microwave, disposal, washer, dryer, all window coverings, water softener (owned)
- Exclusions: Seller's personal property
Estimated market value
$432,900
$411,000 - $455,000
$2,565/mo
Price history
| Date | Event | Price |
|---|---|---|
| 9/24/2026 | Price change | $434,500-0.1%$175/sqft |
Source: SCWMLS #2021244 Report a problem | ||
| 7/1/2026 | Price change | $434,900-1.1%$175/sqft |
Source: SCWMLS #2021244 Report a problem | ||
| 4/29/2026 | Listed for sale | $439,900$177/sqft |
Source:  WIREX MLS #2021244 Report a problem | ||
Public tax history
| Year | Property taxes | Tax assessment |
|---|---|---|
| 2025 | $6,921 +3.2% | $414,800 |
| 2024 | $6,708 +6.8% | $414,800 +33.5% |
| 2023 | $6,279 +6.1% | $310,800 |
| 2022 | $5,920 -1.9% | $310,800 |
| 2021 | $6,032 +29.7% | $310,800 +67.4% |
| 2020 | $4,651 -0.7% | $185,700 |
| 2019 | $4,683 +6.1% | $185,700 |
| 2017 | $4,413 +0.2% | $185,700 |
| 2016 | $4,404 -2.2% | $185,700 |
| 2015 | $4,502 +2.3% | $185,700 |
| 2014 | $4,400 +0.8% | $185,700 |
| 2013 | $4,364 -4% | $185,700 |
| 2012 | $4,545 +0.3% | $185,700 |
| 2011 | $4,530 +5.1% | $185,700 |
| 2010 | $4,311 +0.4% | $185,700 |
| 2009 | $4,293 +7.2% | $185,700 |
| 2008 | $4,005 -1.2% | $185,700 |
| 2007 | $4,053 +3.8% | $185,700 +17.5% |
| 2006 | $3,906 +2.2% | $158,100 |
| 2005 | $3,822 -2.5% | $158,100 +6% |
| 2004 | $3,921 +32.2% | $149,200 +27.1% |
| 2003 | $2,967 -0.9% | $117,400 |
| 2002 | $2,993 -2.3% | $117,400 +12.8% |
| 2000 | $3,062 | $104,100 |
Find assessor info on the county website
Monthly payment
Est. payment
Payment breakdown
Explore the cost of this home by adjusting the details. Changes won't be saved.Climate risks
Neighborhood: 53594
Nearby schools
Schools provided by the listing agent
- Elementary: Waterloo
- Middle: Waterloo
- High: Waterloo
- District: Waterloo
Source: SCWMLS. This data may not be complete. We recommend contacting the local school district to confirm school assignments for this home.
Similar homes
- $434,9003 bd2 ba1.6k sqftN1383 County Road G, Reeseville, WI 53579For Sale
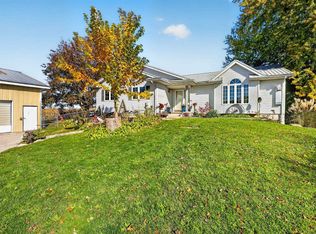 MLS ID #2035009, Matt W Kornstedt. SCWMLS
- $425,0003 bd2 ba1.9k sqft982 County Road T, Marshall, WI 53559For Sale
 MLS ID #2032233, Jami Erickson. SCWMLS
- $449,9003 bd2 ba1.4k sqftN6139 Ridge Rd, Beaver Dam, WI 53916For Sale
 MLS ID #2035133, Matt W Kornstedt. SCWMLS
- $439,9004 bd2 ba2.2k sqft401 Woodview Dr, Sun Prairie, WI 53590For Sale
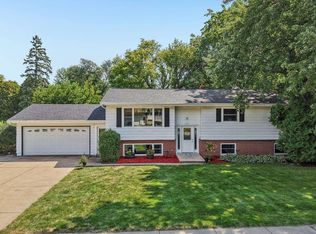 MLS ID #2030968, June Streveler. SCWMLS
