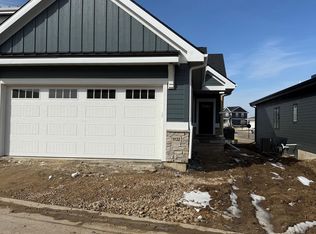
BRAND NEW RANCH CONDO BUILT IN 2024 WITH A LARGE HEATED 2 CAR ATTACHED GARAGE! 4 Bedrooms, Office, 3 Baths, 1st Floor Laundry + Sun Room! Huge Kitchen w/White Cabinets, Corina Countertops, Large Work Island + Huge Dinette Area that Opens to Great Room w/Gas Fireplace! Primary Suite has a Walk-In Closet + Private Full Bath w/ Large Walk-In Tiled Shower! Many Large Windows in the Exposed Lower Level that Features a Family Room + Plenty of Storage! All kitchen Appliances, Blinds, Washer & dryer, all l included! You’ll love the easy-going living…. come and go when you want!
Active
Price cut: $10K (9/16)
$584,900
1134 Irene Ct, Waunakee, WI 53597
4beds
2,774sqft
Condominium
Built in 2024
-- sqft lot
$583,800 Zestimate®
$211/sqft
$65/mo HOA
What's special
- --
- on Zillow
- 432
- views
- 10
- saves
Zillow last checked:
Listing updated:
Listed by:
Acker Maly Home Team,
RE/MAX Preferred
Source: SCWMLS,MLS#: 2031457
Facts & features
Interior
Bedrooms & bathrooms
- Bedrooms: 4
- Bathrooms: 3
- Full bathrooms: 3
- Main level bathrooms: 2
Primary bedroom
- Level: Main
- Area: 182
- Dimensions: 14 x 13
Bedroom 2
- Level: Main
- Area: 121
- Dimensions: 11 x 11
Bedroom 3
- Level: Lower
- Area: 132
- Dimensions: 12 x 11
Bedroom 4
- Level: Lower
- Area: 121
- Dimensions: 11 x 11
Family room
- Area: 342
- Dimensions: 19 x 18
Kitchen
- Features: Breakfast Bar, Pantry, Kitchen Island, Range/Oven, Refrigerator, Dishwasher, Microwave, Disposal
- Level: Main
- Area: 168
- Dimensions: 14 x 12
Living room
- Level: Main
- Area: 255
- Dimensions: 17 x 15
Heating
- Forced Air, Zoned
Cooling
- Central Air
Appliances
- Included: Washer, Dryer
- Laundry: Main Level
Features
- Walk-In Closet(s), Great room, Vaulted Ceiling(s), At Least 1 tub, Split bedrooms, Internet- Fiber available, Sun Room
- Basement: Full,Full Size Windows/Exposed,Finished,Sump Pump,8'+ Ceiling,Radon Mitigation System
- Number of fireplaces: 1
- Fireplace features: 1 fireplace, Gas
- Common walls with other units/homes: 1 Common Wall
Interior area
- Total structure area: 2,774
- Total interior livable area: 2,774 sqft
- Finished area above ground: 1,756
Video & virtual tour
Property
Parking
- Total spaces: 2
- Parking features: 2 car, Attached, Garage Door Opener
- Attached garage spaces: 2
- Has uncovered spaces: Yes
Features
- Levels: One
- Stories: 1
- Patio & porch: Patio
Lot
- Features: Cul-De-Sac
Details
- Parcel number: 080909415771
- Zoning: Res
- Special conditions: Restrictions/Covenants
Construction
Type & style
- Home type: Condo
- Architectural style: Ranch
- Property subtype: Condominium
- Attached to another structure: Yes
Materials
- Fiber Cement, Stone
- Foundation: Poured concrete foundatn
Condition
- Year built: 2024
Utilities & green energy
- Sewer: Public Sewer
- Water: Public
- Utilities for property: Cable Available, Internet - Cable
Community & HOA
Community
- Subdivision: Arboretum Village
HOA
- HOA fee: $780 annually
Location
- Region: Waunakee
Financial & listing details
- Price per square foot: $211/sqft
- Tax assessed value: $624,200
- Annual tax amount: $8,960
- Date on market: 8/27/2026
- Inclusions: stove, refrigerator, dishwasher, central air, water softener, washer, dryer
- Exclusions: seller's personal property, L/L Bar Fridge
Estimated market value
$583,800
$555,000 - $613,000
$3,261/mo
Price history
| Date | Event | Price |
|---|---|---|
| 9/16/2026 | Price change | $584,900-1.7%$211/sqft |
Source: SCWMLS #2031457 Report a problem | ||
| 8/27/2026 | Price change | $594,900-0.8%$214/sqft |
Source: SCWMLS #2030440 Report a problem | ||
| 8/20/2026 | Listed for sale | $599,900+6.2%$216/sqft |
Source: SCWMLS #2030440 Report a problem | ||
| 4/15/2025 | Sold | $564,900$204/sqft |
Source: SCWMLS #1991046 Report a problem | ||
Public tax history
Tax history is unavailable.
Monthly payment
Est. payment
Payment breakdown
Explore the cost of this home by adjusting the details. Changes won't be saved.Climate risks
Neighborhood: 53597
Nearby schools
Schools provided by the listing agent
- Elementary: Arboretum
- Middle: Waunakee
- High: Waunakee
- District: Waunakee
Source: SCWMLS. This data may not be complete. We recommend contacting the local school district to confirm school assignments for this home.

Similar homes
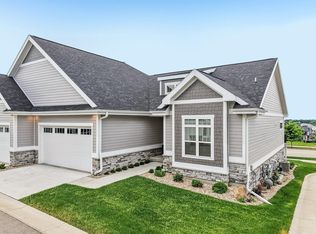
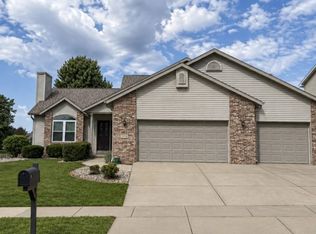
- $593,0004 bd3 ba2.4k sqft1106 Turnberry Ct, Waunakee, WI 53597For Sale
 MLS ID #2031790, Melissa Hanewicz. SCWMLS
 - $626,0003 bd3 ba2.5k sqft1158 Bluebird Trl, Waunakee, WI 53597For Sale
 MLS ID #2028210, Erin Flesch. SCWMLS
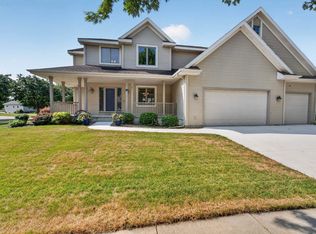
 - $664,9004 bd4 ba3.2k sqft500 Pleasant Valley Pkwy, Waunakee, WI 53597For Sale
 MLS ID #2029932, Kristin Shields. SCWMLS
 - $689,9005 bd4 ba2.5k sqft1003 Tara Ln, Waunakee, WI 53597For Sale
 MLS ID #2029605, Erin Flesch. SCWMLS
