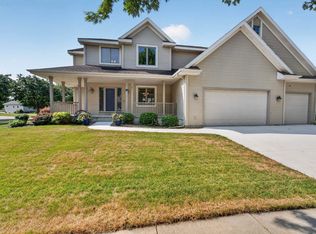
Welcome to Savannah Village! This beautifully appointed 4 bedroom home offers comfortable living spaces, quality finishes, and exceptional outdoor entertaining. Rich hardwood floors flow throughout the main level, featuring a sun-filled great room with electric fireplace, formal dining room, chef’s kitchen with quartz countertops, 4 season room, and dedicated home office. Upstairs, all 4 bedrooms offer comfortable retreats, including a spacious primary suite with en suite bath, walk-in shower, and walk-in closet. The finished lower level is designed for entertaining with a full bar and electric fireplace. Step outside to your private backyard retreat complete with outdoor kitchen, grill station, Sonos sound system, TV, and irrigation system. Enjoy the convenience of Savannah Village living with nearby schools, parks, and community pool. Additional features include a 3-car garage and new roof (2025). Home has been pre-inspected for buyer peace of mind.
Active
$769,900
1134 Bluebird Trl, Waunakee, WI 53597
4beds
3,564sqft
Single Family Residence
Built in 2007
0.32 Acres Lot
$756,200 Zestimate®
$216/sqft
$-- HOA
What's special
- --
- on Zillow
- 1,036
- views
- 70
- saves
Zillow last checked:
Listing updated:
Listed by:
Charlie Wills,
The Wills Agency,
Jen Fenster,
The Wills Agency
Source: SCWMLS,MLS#: 2028979
Facts & features
Interior
Bedrooms & bathrooms
- Bedrooms: 4
- Bathrooms: 4
- Full bathrooms: 3
- 1/2 bathrooms: 1
- Main level bathrooms: 1
Primary bedroom
- Level: Upper
- Area: 156
- Dimensions: 13 x 12
Bedroom 2
- Level: Upper
- Area: 144
- Dimensions: 12 x 12
Bedroom 3
- Level: Upper
- Area: 144
- Dimensions: 12 x 12
Bedroom 4
- Level: Upper
- Area: 216
- Dimensions: 18 x 12
Dining room
- Level: Main
- Area: 120
- Dimensions: 12 x 10
Family room
- Area: 266
- Dimensions: 19 x 14
Kitchen
- Features: Kitchen Island, Dishwasher, Microwave
- Level: Main
- Area: 210
- Dimensions: 15 x 14
Living room
- Level: Main
- Area: 240
- Dimensions: 16 x 15
Heating
- Forced Air
Cooling
- Central Air
Appliances
- Included: Washer, Water Softener Included
- Laundry: Main Level
Features
- Walk-In Closet(s), Great room, Jetted bathtub, At Least 1 tub, Den/Office, Sun Room, Exercise Room, Second Kitchen
- Basement: Full
- Has fireplace: Yes
- Fireplace features: Gas
Interior area
- Total structure area: 3,564
- Total interior livable area: 3,564 sqft
- Finished area above ground: 2,830
Property
Parking
- Total spaces: 3
- Parking features: Additional Parking, Attached, Garage Door Opener
- Attached garage spaces: 3
- Has uncovered spaces: Yes
Features
- Levels: Two
- Stories: 2
- Patio & porch: Deck
Lot
- Size: 0.32 Acres
Details
- Parcel number: 080916120561
- Zoning: Res
Construction
Type & style
- Home type: SingleFamily
- Architectural style: Colonial,Contemporary
- Property subtype: Single Family Residence
Materials
- Vinyl Siding
Condition
- Year built: 2007
Utilities & green energy
- Sewer: Public Sewer
- Water: Public
- Utilities for property: Cable Available
Community & HOA
Community
- Subdivision: Savannah Village
Location
- Region: Waunakee
Financial & listing details
- Price per square foot: $216/sqft
- Tax assessed value: $701,700
- Annual tax amount: $9,851
- Date on market: 7/27/2026
- Inclusions: Refrigerator, Stove/oven, Dishwasher, Microwave, Washer, Dryer, Water softener, All window blinds, Grill station, Outdoor TV, All keys and remotes, All bar appliances, 3 TV's in the basement
- Exclusions: Personal properties, green egg grill
Estimated market value
$756,200
$718,000 - $794,000
$4,144/mo
Price history
| Date | Event | Price |
|---|---|---|
| 9/16/2026 | Listed for sale | $769,900+119.3%$216/sqft |
Source: SCWMLS #2028979 Report a problem | ||
| 3/29/2012 | Sold | $351,000+0.3%$98/sqft |
Source: Public Record Report a problem | ||
| 2/14/2012 | Listed for sale | $350,000-23.9%$98/sqft |
Source: Restaino & Associates, Inc. #1646060 Report a problem | ||
| 5/11/2008 | Listing removed | $459,900$129/sqft |
Source: Listhub #1512954 Report a problem | ||
| 3/18/2008 | Listed for sale | $459,900$129/sqft |
Source: Listhub #1512954 Report a problem | ||
Public tax history
| Year | Property taxes | Tax assessment |
|---|---|---|
| 2024 | $9,152 +3.4% | $557,500 |
| 2023 | $8,849 +2.8% | $557,500 +27.6% |
| 2022 | $8,608 +0.6% | $437,000 |
| 2021 | $8,556 +3.3% | $437,000 |
| 2020 | $8,283 +5.1% | $437,000 |
| 2019 | $7,878 +0% | $437,000 +18.4% |
| 2018 | $7,878 +0.7% | $369,000 |
| 2017 | $7,822 +1.4% | $369,000 |
| 2016 | $7,714 +7.5% | $369,000 +5.4% |
| 2015 | $7,178 +2.4% | $350,000 |
| 2014 | $7,008 -16% | $350,000 |
| 2013 | $8,343 +14.8% | $350,000 |
| 2012 | $7,267 -10.1% | $350,000 -11.3% |
| 2011 | $8,084 | $394,700 |
| 2010 | $8,084 -4.8% | $394,700 |
| 2009 | $8,488 +13.3% | $394,700 |
| 2008 | $7,494 -0.2% | $394,700 |
| 2007 | $7,511 +415.8% | $394,700 +386.1% |
| 2006 | $1,456 +33.7% | $81,200 |
| 2005 | $1,089 | $81,200 +52.3% |
| 2004 | $1,089 | $53,300 |
Find assessor info on the county website
Monthly payment
Est. payment
Payment breakdown
Explore the cost of this home by adjusting the details. Changes won't be saved.Climate risks
Neighborhood: 53597
Nearby schools
Schools provided by the listing agent
- Middle: Waunakee
- High: Waunakee
- District: Waunakee
Source: SCWMLS. This data may not be complete. We recommend contacting the local school district to confirm school assignments for this home.
Similar homes
- $774,9005 bd4 ba4k sqft913 Countryside Xing, Waunakee, WI 53597For Sale
 MLS ID #2032068, Dominic Colosimo. SCWMLS
 - $850,0006 bd4 ba3.8k sqft1418 Blue Ridge Trl, Waunakee, WI 53597For Sale
 MLS ID #2032400, Liz Lauer. SCWMLS
 - $626,0003 bd3 ba2.5k sqft1158 Bluebird Trl, Waunakee, WI 53597For Sale
 MLS ID #2028210, Erin Flesch. SCWMLS
 - $664,9004 bd4 ba3.2k sqft500 Pleasant Valley Pkwy, Waunakee, WI 53597For Sale
 MLS ID #2029932, Kristin Shields. SCWMLS
