In the heart of MeadowBrook—just two houses from the private Neighborhood Center, pools, parks, playgrounds, ponds, scenic walking trails—this beautiful home welcomes you with a sun-filled covered porch, thoughtfully designed for everyday living and effortless entertaining. The bright, open main level features a spacious great room with gas fireplace and chef-inspired kitchen with large island, granite countertops, stainless steel appliances, walk-in pantry and abundant cabinetry. French doors open to a versatile flex room for a home office or formal dining. Upstairs highlights private primary ensuite, spacious secondary bedrooms and second-floor laundry. The professionally finished lower level expands living space with large rec room, fourth bedroom, full bath, craft/flex room and vast storage. With 3,664 finished sf, established perennial gardens, established landscaping, a 3-car garage w/ exceptional storage, this distinctive home blends boulevard living, comfort, style, & community
Active
Price cut: $44.5K (10/3)
$799,900
709 Pleasant Valley Pkwy, Waunakee, WI 53597
4beds
3,664sqft
Single Family Residence
Built in 2013
9,147 Square Feet Lot
$794,000 Zestimate®
$218/sqft
$80/mo HOA
What's special
- --
- on Zillow
- 434
- views
- 25
- saves
Zillow last checked:
Listing updated:
Listed by:
Lyndsay Wilson,
LYNC REAL ESTATE
Source: SCWMLS,MLS#: 2029494
Facts & features
Interior
Bedrooms & bathrooms
- Bedrooms: 4
- Bathrooms: 4
- Full bathrooms: 3
- 1/2 bathrooms: 1
- Main level bathrooms: 1
Primary bedroom
- Level: Upper
- Area: 255
- Dimensions: 17 x 15
Bedroom 2
- Level: Upper
- Area: 143
- Dimensions: 11 x 13
Bedroom 3
- Level: Upper
- Area: 143
- Dimensions: 13 x 11
Bedroom 4
- Level: Lower
- Area: 165
- Dimensions: 15 x 11
Dining room
- Level: Main
- Area: 121
- Dimensions: 11 x 11
Family room
- Area: 252
- Dimensions: 21 x 12
Kitchen
- Features: Pantry, Kitchen Island, Range/Oven, Refrigerator, Dishwasher, Microwave, Freezer, Disposal
- Level: Main
- Area: 140
- Dimensions: 14 x 10
Living room
- Level: Main
- Area: 324
- Dimensions: 18 x 18
Heating
- Forced Air
Cooling
- Central Air, Whole House Fan
Appliances
- Laundry: Upper Level
Features
- Den/Office, Mud Room, Bonus Room
- Windows: Low Emissivity Windows
- Basement: Full,Full Size Windows/Exposed,Finished,8'+ Ceiling,Radon Mitigation System,Storage Space,Exposed
- Number of fireplaces: 1
- Fireplace features: Gas, 1 fireplace
Interior area
- Total structure area: 3,664
- Total interior livable area: 3,664 sqft
- Finished area above ground: 2,589
Property
Parking
- Total spaces: 3
- Parking features: Additional Parking, Attached, Garage Door Opener
- Attached garage spaces: 3
- Has uncovered spaces: Yes
Features
- Levels: Two
- Stories: 2
- Patio & porch: Patio, Front Porch
Lot
- Size: 9,147 Square Feet
Details
- Parcel number: 080906123571
- Zoning: R-1
- Special conditions: Restrictions/Covenants
Construction
Type & style
- Home type: SingleFamily
- Architectural style: Contemporary,Colonial
- Property subtype: Single Family Residence
Materials
- Vinyl Siding, Brick, Stone
Condition
- Year built: 2013
Details
- Builder name: Acker Builders
Utilities & green energy
- Sewer: Public Sewer
- Water: Public
Green energy
- Green verification: Green Building Cert., WI Energy Star Cert.
- Energy efficient items: Appliances, Other Green Features
Community & HOA
Community
- Subdivision: MeadowBrook
HOA
- HOA fee: $960 annually
Location
- Region: Waunakee
Financial & listing details
- Price per square foot: $218/sqft
- Tax assessed value: $758,500
- Annual tax amount: $10,905
- Date on market: 8/1/2026
- Inclusions: Range/Oven, Hood Vent, Refrigerator, Dishwasher, Microwave, Disposal, Window Coverings, Sound Speakers System, Garage Door Openers & Remote, Water Softener (Owned), Sump Pump.
- Exclusions: Basketball Hoop & Pole Washer & Dryer Negotiable. Seller Personal Property Move-in ready! AI images for staging only; home details may vary.
Estimated market value
$794,000
$754,000 - $834,000
$3,897/mo
Price history
| Date | Event | Price |
|---|---|---|
| 10/3/2026 | Price change | $799,900-5.3%$218/sqft |
Source: SCWMLS #2029494 Report a problem | ||
| 8/2/2026 | Listed for sale | $844,444+59.5%$230/sqft |
Source: SCWMLS #2029494 Report a problem | ||
| 5/19/2021 | Sold | $529,500+15.1%$145/sqft |
Source: Public Record Report a problem | ||
| 9/19/2013 | Sold | $460,000+15.9%$126/sqft |
Source: Public Record Report a problem | ||
| 6/10/2013 | Sold | $397,000$108/sqft |
Source: Public Record Report a problem | ||
Public tax history
| Year | Property taxes | Tax assessment |
|---|---|---|
| 2024 | $11,283 +2.9% | $667,300 |
| 2023 | $10,967 +8.1% | $667,300 +33.7% |
| 2022 | $10,150 +0.4% | $499,000 |
| 2021 | $10,112 +4.4% | $499,000 |
| 2020 | $9,686 +11.6% | $499,000 |
| 2019 | $8,681 0% | $499,000 +25.7% |
| 2018 | $8,681 +1.3% | $397,000 |
| 2017 | $8,567 +1.2% | $397,000 |
| 2016 | $8,462 +2.1% | $397,000 |
| 2015 | $8,291 +2.3% | $397,000 |
| 2014 | $8,100 +496.1% | $397,000 +14.9% |
| 2013 | $1,359 -8.1% | $345,500 +390.1% |
| 2012 | $1,479 +12.3% | $70,500 +10.7% |
| 2011 | $1,317 | $63,700 |
| 2010 | $1,317 +2.8% | $63,700 |
| 2009 | $1,282 +5.5% | $63,700 |
| 2008 | $1,216 +0.3% | $63,700 |
| 2007 | $1,212 +6.1% | $63,700 |
| 2006 | $1,142 +11088.8% | $63,700 |
| 2005 | $10 | $63,700 +12640% |
| 2004 | $10 +6.9% | $500 |
| 2003 | $10 +2.1% | $500 |
| 2002 | $9 -20.2% | $500 |
| 2001 | $12 -2.8% | $500 |
| 2000 | $12 | $500 |
Find assessor info on the county website
Monthly payment
Est. payment
Payment breakdown
Explore the cost of this home by adjusting the details. Changes won't be saved.Climate risks
Neighborhood: 53597
Nearby schools
Schools provided by the listing agent
- Elementary: Prairie
- Middle: Waunakee
- High: Waunakee
- District: Waunakee
Source: SCWMLS. This data may not be complete. We recommend contacting the local school district to confirm school assignments for this home.
- $607,6004 bd4 ba3k sqft707 Pleasant Valley Pkwy, Waunakee, WI 53597Off Market
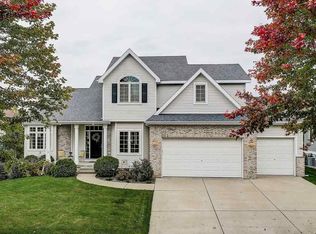
- $617,5003 bd2 ba1.9k sqft711 Pleasant Valley Pkwy, Waunakee, WI 53597Off Market
- $721,7004 bd4 ba3.2k sqft617 N Meadowbrook Ln, Waunakee, WI 53597Off Market
- $743,6004 bd2 ba2.7k sqft621 N Meadowbrook Ln, Waunakee, WI 53597Off Market
Similar homes
- $774,9005 bd4 ba4k sqft913 Countryside Xing, Waunakee, WI 53597For Sale
 MLS ID #2032068, Dominic Colosimo. SCWMLS
 - $849,9004 bd4 ba3.5k sqft2022 Foggy Mountain Pass, Waunakee, WI 53597For Sale
 MLS ID #2032461, Seth Pfaehler. SCWMLS
 - $900,0006 bd4 ba4.1k sqft1120 N Division St, Waunakee, WI 53597For Sale
 MLS ID #2032245, Garret Clemment. SCWMLS
 - $850,0006 bd4 ba3.8k sqft1418 Blue Ridge Trl, Waunakee, WI 53597For Sale
 MLS ID #2032400, Liz Lauer. SCWMLS
