Welcome to the Willows, where modern design meets thoughtful functionality in this impressive 4 bedroom, Middleton Schools home! Built just 1.5 years ago, this beautifully maintained property combines contemporary style with comfortable, versatile living spaces. The main level showcases beautiful hardwood floors, a dedicated office, inviting living room with gas fireplace, and a stunning kitchen featuring granite countertops, stainless steel appliances, abundant cabinetry, and a spacious pantry. A main-level bedroom and full bath offer opportunity for an ideal guest retreat. Upstairs, the private owner’s suite boasts a luxurious, spa-inspired bath and walk-in closet. Plus 3 additional bedrooms and conveniently located laundry. The finished lower level provides even more room to relax or entertain, while generous storage throughout adds everyday convenience. Not to forget your patio and fenced in yard! An exceptional home in a desirable location with room for everyone! Don't miss out!
Active
$825,000
517 Dragon Willow Ln, Middleton, WI 53562
4beds
3,000sqft
Single Family Residence
Built in 2017
0.25 Acres Lot
$811,100 Zestimate®
$275/sqft
$-- HOA
What's special
- --
- on Zillow
- 435
- views
- 30
- saves
Zillow last checked:
Listing updated:
Listed by:
Dustin Laufenberg,
MHB Real Estate,
Brooke Mussehl,
MHB Real Estate
Source: SCWMLS,MLS#: 2033996
Facts & features
Interior
Bedrooms & bathrooms
- Bedrooms: 4
- Bathrooms: 4
- Full bathrooms: 3
- 1/2 bathrooms: 1
- Main level bathrooms: 1
Primary bedroom
- Level: Upper
- Area: 238
- Dimensions: 14 x 17
Bedroom 2
- Level: Upper
- Area: 132
- Dimensions: 11 x 12
Bedroom 3
- Level: Upper
- Area: 143
- Dimensions: 11 x 13
Bedroom 4
- Level: Main
- Area: 110
- Dimensions: 11 x 10
Family room
- Area: 306
- Dimensions: 18 x 17
Kitchen
- Features: Breakfast Bar, Pantry, Kitchen Island, Range/Oven, Refrigerator, Dishwasher, Microwave, Disposal
- Level: Main
- Area: 144
- Dimensions: 12 x 12
Living room
- Level: Main
- Area: 238
- Dimensions: 14 x 17
Heating
- Forced Air
Cooling
- Central Air
Appliances
- Included: Water Softener Included
- Laundry: Upper Level
Features
- Walk-In Closet(s), Great room, At Least 1 tub, Primary Bath, Den/Office, Bonus Room
- Basement: Full,Partially Finished,Sump Pump,Radon Mitigation System
- Number of fireplaces: 1
- Fireplace features: Gas, 1 fireplace
Interior area
- Total structure area: 3,000
- Total interior livable area: 3,000 sqft
- Finished area above ground: 2,479
Property
Parking
- Total spaces: 2
- Parking features: 2 car, Attached
- Attached garage spaces: 2
- Has uncovered spaces: Yes
Features
- Levels: Two
- Stories: 2
- Patio & porch: Patio
- Fencing: Fenced
Lot
- Size: 0.25 Acres
- Features: Corner Lot
Details
- Parcel number: 070821214099
- Zoning: Res
Construction
Type & style
- Home type: SingleFamily
- Architectural style: Contemporary
- Property subtype: Single Family Residence
Materials
- Vinyl Siding, Stone
Condition
- Year built: 2017
Utilities & green energy
- Sewer: Public Sewer
- Water: Public
- Utilities for property: Cable Available
Community & HOA
Community
- Subdivision: The Willows
Location
- Region: Middleton
Financial & listing details
- Price per square foot: $275/sqft
- Tax assessed value: $705,300
- Annual tax amount: $11,957
- Date on market: 10/5/2026
- Inclusions: Refrigerator, Range/Oven, Microwave, Dishwasher, Disposal, Washer/Dryer, All Window Coverings/Blinds, Tesla wall charger, lawn and snow gas mower, garden hoses and pipes, elliptical, security cameras, all solar lights, lawn edger, lawn blower, fence solar string lights
- Exclusions: Seller’s Personal Property
Estimated market value
$811,100
$771,000 - $852,000
$3,791/mo
Price history
| Date | Event | Price |
|---|---|---|
| 10/5/2026 | Listed for sale | $825,000+41%$275/sqft |
Source: SCWMLS #2033996 Report a problem | ||
| 6/7/2019 | Listing removed | $584,900$195/sqft |
Source: Stark Company, REALTORS #1853614 Report a problem | ||
| 4/17/2019 | Price change | $584,900-2.5%$195/sqft |
Source: Stark Company, REALTORS #1853614 Report a problem | ||
| 4/5/2019 | Listed for sale | $599,600+331.7%$200/sqft |
Source: Stark Company, REALTORS #1853614 Report a problem | ||
| 3/30/2017 | Sold | $138,900$46/sqft |
Source: Public Record Report a problem | ||
Public tax history
| Year | Property taxes | Tax assessment |
|---|---|---|
| 2024 | $12,924 +7% | $688,800 +7% |
| 2023 | $12,075 | $643,700 +15% |
| 2022 | -- | $559,700 +10% |
| 2021 | -- | $508,800 |
| 2020 | -- | $508,800 +6% |
| 2019 | $9,978 | $480,000 |
| 2018 | $9,978 +220.7% | $480,000 +238% |
| 2017 | $3,111 | $142,000 |
| 2016 | -- | -- |
Find assessor info on the county website
Monthly payment
Est. payment
Payment breakdown
Explore the cost of this home by adjusting the details. Changes won't be saved.Climate risks
Neighborhood: Elderberry
Nearby schools
Schools provided by the listing agent
- Elementary: Pope Farm
- Middle: Glacier Creek
- High: Middleton
- District: Middleton-Cross Plains
Source: SCWMLS. This data may not be complete. We recommend contacting the local school district to confirm school assignments for this home.


Similar homes
- $899,9904 bd4 ba3.6k sqft9101 Settlers Rd, Madison, WI 53717For Sale
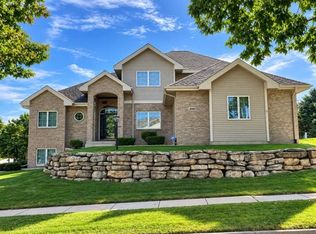 MLS ID #2034195, Nicole Bunbury Sjowall. SCWMLS
 - $899,9004 bd4 ba3.6k sqft3721 Manistee Way, Verona, WI 53593For Sale
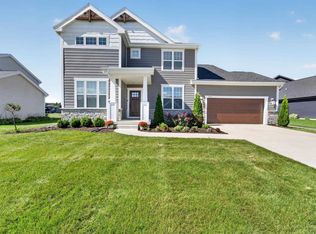 MLS ID #2033989, Kaitlin Solomon. SCWMLS
 - $625,0004 bd3 ba2.7k sqft9420 Stoneywood Blvd, Middleton, WI 53562For Sale
 MLS ID #2017028, Desi Gargano. SCWMLS
 - $759,9003 bd4 ba3.5k sqft5220 Scenic Ridge Trl, Middleton, WI 53562For Sale
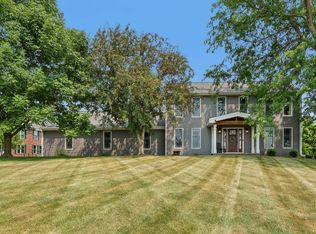 MLS ID #2029209, Jennifer Rios. SCWMLS
