Show 10/9. Welcome to Pioneer Pointe! This thoughtfully designed two-story home features an open-concept main level with a spacious kitchen, center island, walk-in pantry, dinette and great room. A dedicated dining room/flex room and office provide added flexibility to the main level. Upstairs offers a primary suite with ensuite bath and walk-in closet, three additional bedrooms, full bath and convenient laundry. With a functional layout and plenty of space for everyday living and entertaining, this home has it all.
Active
$899,900
3721 Manistee Way, Verona, WI 53593
4beds
3,609sqft
Single Family Residence
Built in 2023
0.33 Acres Lot
$885,600 Zestimate®
$249/sqft
$21/mo HOA
What's special
- --
- on Zillow
- 909
- views
- 60
- saves
Zillow last checked:
Listing updated:
Listed by:
Kaitlin Solomon,
MHB Real Estate,
Autumn Garrigan,
MHB Real Estate
Source: SCWMLS,MLS#: 2033989
Facts & features
Interior
Bedrooms & bathrooms
- Bedrooms: 4
- Bathrooms: 4
- Full bathrooms: 3
- 1/2 bathrooms: 1
- Main level bathrooms: 1
Primary bedroom
- Level: Upper
- Area: 208
- Dimensions: 16 x 13
Bedroom 2
- Level: Upper
- Area: 120
- Dimensions: 12 x 10
Bedroom 3
- Level: Upper
- Area: 144
- Dimensions: 12 x 12
Bedroom 4
- Level: Upper
- Area: 121
- Dimensions: 11 x 11
Dining room
- Level: Main
- Area: 130
- Dimensions: 13 x 10
Kitchen
- Features: Breakfast Bar, Pantry, Kitchen Island, Range/Oven, Refrigerator, Dishwasher, Microwave, Disposal
- Level: Main
- Area: 187
- Dimensions: 11 x 17
Living room
- Level: Main
- Area: 324
- Dimensions: 18 x 18
Heating
- Forced Air
Cooling
- Central Air
Appliances
- Included: Washer, Dryer, Water Softener Included
- Laundry: Upper Level
Features
- Walk-In Closet(s), At Least 1 tub, Primary Bath, Den/Office
- Basement: Full,Partially Finished,Radon Mitigation System
- Has fireplace: Yes
- Fireplace features: Gas
Interior area
- Total structure area: 3,609
- Total interior livable area: 3,609 sqft
- Finished area above ground: 2,609
Property
Parking
- Total spaces: 2
- Parking features: 2 car, Attached
- Attached garage spaces: 2
- Has uncovered spaces: Yes
Features
- Levels: Two
- Stories: 2
- Patio & porch: Patio
Lot
- Size: 0.33 Acres
Details
- Parcel number: 070830101990
- Zoning: Res
Construction
Type & style
- Home type: SingleFamily
- Architectural style: Contemporary
- Property subtype: Single Family Residence
Materials
- Vinyl Siding
Condition
- Year built: 2023
Utilities & green energy
- Sewer: Public Sewer
- Water: Well
Community & HOA
Community
- Subdivision: Pioneer Pointe
HOA
- Has HOA: Yes
- HOA fee: $250 annually
Location
- Region: Verona
Financial & listing details
- Price per square foot: $249/sqft
- Tax assessed value: $799,200
- Annual tax amount: $9,748
- Date on market: 10/5/2026
- Inclusions: Refrigerator, Range/Oven, Microwave, Dishwasher, Disposal, Washer/Dryer, All Window Coverings/Blinds
- Exclusions: Sellers Personal Property
Estimated market value
$885,600
$841,000 - $930,000
$4,247/mo
Price history
| Date | Event | Price |
|---|---|---|
| 10/5/2026 | Listed for sale | $899,900+384.1%$249/sqft |
Source: SCWMLS #2033989 Report a problem | ||
| 5/31/2022 | Sold | $185,900$52/sqft |
Source: Public Record Report a problem | ||
Public tax history
| Year | Property taxes | Tax assessment |
|---|---|---|
| 2025 | $9,748 +6% | $799,200 +38.2% |
| 2024 | $9,199 +3.6% | $578,200 |
| 2023 | $8,880 +246.3% | $578,200 +247.7% |
| 2022 | $2,564 +457.7% | $166,300 +450.7% |
| 2021 | $460 | $30,200 |
Find assessor info on the county website
Monthly payment
Est. payment
Payment breakdown
Explore the cost of this home by adjusting the details. Changes won't be saved.Climate risks
Neighborhood: 53593
Nearby schools
Schools provided by the listing agent
- Elementary: West Middleton
- Middle: Glacier Creek
- High: Middleton
- District: Middleton-Cross Plains
Source: SCWMLS. This data may not be complete. We recommend contacting the local school district to confirm school assignments for this home.

Similar homes
- $709,9004 bd3 ba2.9k sqft1910 Swainson Dr, Verona, WI 53593For Sale
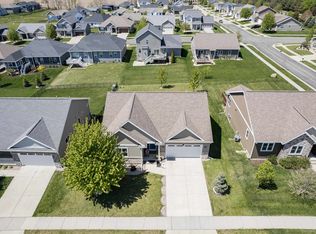 MLS ID #2035505, Zouhair Zahid. SCWMLS
- $914,9005 bd3 ba2.8k sqft636 Rustic Rise, Verona, WI 53593New Construction
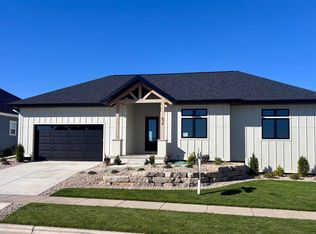 MLS ID #2031234, Chris Barreau. SCWMLS
- $699,9005 bd4 ba3k sqft17 Rustling Birch Ct, Verona, WI 53593For Sale
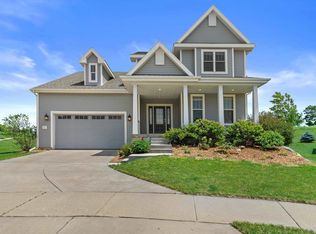 MLS ID #2026052, Chris Ziegler. SCWMLS
- $990,0005 bd4 ba3.9k sqft1066 Acker Ln, Verona, WI 53593For Sale
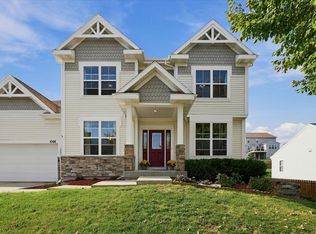 MLS ID #2034646, Matt Winzenried Real Estate Team. SCWMLS
