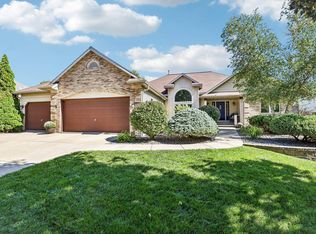
METICULOUS RANCH HOME w/5 Bedrooms, 3 Baths, 1st Floor Laundry, Sun Room + Large 3 Car Insulated Garage w/Zero Step Entry & Access to Basement! STUNNING Kitchen w/Quartz Countertops, Walk-In Pantry, Huge Work Island, Beautiful Cabinets + Dinette Area that Opens to Great Room w/Soaring Ceilings & Gas Burning Fireplace! Hardwood Floors throughout Main Level! Gorgeous Primary Suite w/TWO Large Walk-In Closet + Private Full Bath w/Tiled Walk-In Shower! Humongous Family Room in L/L w/Wet Bar + 2nd Fireplace! Large Private 1st Floor Laundry & Mud Room w/Cubbies! MATURE Lot w/Patio, Fenced in Yard, Irrigation System & Maintenance Free Deck! Tons of Closet Space & Storage Space. The Huge 3 Car Garage also has a 220 Outlet for Electric Car Charger, Maintenance sink & Floor Drain! (Kilkenny Subdivision has a neighborhood pool you can belong to at your option. It is voluntary.)
Offer-show
$799,900
1017 Limerick Ln, Waunakee, WI 53597
5beds
2,965sqft
Single Family Residence
Built in 2016
8,276 Square Feet Lot
$790,700 Zestimate®
$270/sqft
$-- HOA
What's special
- --
- on Zillow
- 808
- views
- 69
- saves
Zillow last checked:
Listing updated:
Listed by:
Acker Maly Home Team,
RE/MAX Preferred
Source: SCWMLS,MLS#: 2035211
Facts & features
Interior
Bedrooms & bathrooms
- Bedrooms: 5
- Bathrooms: 3
- Full bathrooms: 3
- Main level bathrooms: 2
Primary bedroom
- Level: Main
- Area: 195
- Dimensions: 15 x 13
Bedroom 2
- Level: Main
- Area: 121
- Dimensions: 11 x 11
Bedroom 3
- Level: Main
- Area: 110
- Dimensions: 11 x 10
Bedroom 4
- Level: Lower
- Area: 165
- Dimensions: 15 x 11
Bedroom 5
- Level: Lower
- Area: 165
- Dimensions: 15 x 11
Family room
- Area: 576
- Dimensions: 32 x 18
Kitchen
- Features: Pantry, Kitchen Island, Range/Oven, Refrigerator, Dishwasher, Microwave, Disposal
- Level: Main
- Area: 180
- Dimensions: 15 x 12
Living room
- Level: Main
- Area: 340
- Dimensions: 20 x 17
Heating
- Forced Air
Cooling
- Central Air
Appliances
- Included: Washer, Dryer, Water Softener Included
- Laundry: Main Level
Features
- Walk-In Closet(s), Great room, Vaulted Ceiling(s), At Least 1 tub, Sun Room, Mud Room
- Basement: Full,Partially Finished,Sump Pump,Storage Space
- Number of fireplaces: 2
- Fireplace features: 2 fireplaces, Gas
Interior area
- Total structure area: 2,965
- Total interior livable area: 2,965 sqft
- Finished area above ground: 2,196
Video & virtual tour
Property
Parking
- Total spaces: 3
- Parking features: Additional Parking, Attached, Access to Basement, Electric Vehicle Charging Station(s)
- Attached garage spaces: 3
- Has uncovered spaces: Yes
Features
- Levels: One
- Stories: 1
- Patio & porch: Deck, Patio
- Exterior features: Sprinkler system
- Fencing: Fenced
Lot
- Size: 8,276 Square Feet
- Features: Sidewalk
Details
- Parcel number: 080917216771
- Zoning: RES
Construction
Type & style
- Home type: SingleFamily
- Architectural style: Ranch
- Property subtype: Single Family Residence
Materials
- Vinyl Siding, Stone
Condition
- Year built: 2016
Utilities & green energy
- Sewer: Public Sewer
- Water: Public
Community & HOA
Community
- Subdivision: Kilkenny Farms
Location
- Region: Waunakee
Financial & listing details
- Price per square foot: $270/sqft
- Tax assessed value: $652,500
- Annual tax amount: $9,138
- Date on market: 10/23/2026
- Inclusions: stove w/double oven, refrigerator, dishwasher, microwave, washer, dryer, central air, water softener, all window blinds, L/L Wet Bar Refrigerator
Estimated market value
$790,700
$751,000 - $830,000
$3,348/mo
Price history
| Date | Event | Price |
|---|---|---|
| 10/27/2026 | Listed for sale | $799,900+86.5%$270/sqft |
Source: SCWMLS #2035211 Report a problem | ||
| 11/2/2016 | Sold | $429,000+356.4%$145/sqft |
Source: SCWMLS #1785337 Report a problem | ||
| 5/5/2016 | Sold | $94,000$32/sqft |
Source: Public Record Report a problem | ||
Public tax history
| Year | Property taxes | Tax assessment |
|---|---|---|
| 2025 | $9,138 -6.4% | $652,500 +10% |
| 2024 | $9,758 +3.4% | $593,100 |
| 2023 | $9,439 +4% | $593,100 +28.9% |
| 2022 | $9,080 +0.6% | $460,000 |
| 2021 | $9,026 +3.3% | $460,000 |
| 2020 | $8,733 +0.5% | $460,000 |
| 2019 | $8,692 0% | $460,000 +15.7% |
| 2018 | $8,692 +3.8% | $397,500 +2.4% |
| 2017 | $8,371 +391053.3% | $388,000 +387900% |
| 2016 | $2 +0.9% | $100 |
| 2015 | $2 +3.4% | $100 |
| 2014 | $2 | $100 |
Find assessor info on the county website
Monthly payment
Est. payment
Payment breakdown
Explore the cost of this home by adjusting the details. Changes won't be saved.Climate risks
Neighborhood: 53597
Nearby schools
Schools provided by the listing agent
- Middle: Waunakee
- High: Waunakee
- District: Waunakee
Source: SCWMLS. This data may not be complete. We recommend contacting the local school district to confirm school assignments for this home.


Similar homes
- $689,9005 bd4 ba2.5k sqft1003 Tara Ln, Waunakee, WI 53597For Sale
 MLS ID #2029605, Erin Flesch. SCWMLS
- $705,0005 bd3 ba3.3k sqft1917 Winchester Way, Waunakee, WI 53597For Sale
 MLS ID #2035348, Sarah Deischer. SCWMLS
- $850,0004 bd3 ba3.3k sqft1314 Spahn Dr, Waunakee, WI 53597For Sale
 MLS ID #2027741, Rachel Kvasnica. SCWMLS
- $724,9004 bd3 ba3.7k sqft1704 Alexandria Ct, Waunakee, WI 53597For Sale
 MLS ID #2033196, Acker Maly Home Team. SCWMLS
