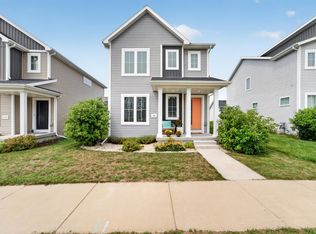
Showing starts 9/12. Bright, upgraded, and ideally located, this 3-bedroom, 2.5-bath home delivers the perfect blend of comfort and convenience. The open-concept Main level flows effortlessly from the living room with its cozy gas fireplace into a den/office featuring a stylish shiplap accent wall, then continues to the dining area that walks out to the patio. The kitchen stands out with an oversized island, SS appliances, and granite counters, while a main-level powder room and laundry room with built-in shelving add everyday ease. Upstairs 3 bed rooms, including a spacious primary suite complete with a private en-suite bath, large tiled walk-in shower, and walk-in closet. The unfinished basement is already partially framed, stubbed for a bath, and wired for electricity—so you can finish it exactly the way you envision. Just minutes from Epic and close to shopping, dining, and everything Madison’s west side has to offer, this home truly checks all the boxes for modern, easy living.
Active
$489,900
235 Blooming Leaf Way, Verona, WI 53593
3beds
1,806sqft
Single Family Residence
Built in 2017
4,356 Square Feet Lot
$486,100 Zestimate®
$271/sqft
$16/mo HOA
What's special
- --
- on Zillow
- 368
- views
- 28
- saves
Zillow last checked:
Listing updated:
Listed by:
Hui Cheng,
Real Broker LLC,
Cheng Real Estate Group,
Real Broker LLC
Source: SCWMLS,MLS#: 2032338
Facts & features
Interior
Bedrooms & bathrooms
- Bedrooms: 3
- Bathrooms: 3
- Full bathrooms: 2
- 1/2 bathrooms: 1
- Main level bathrooms: 1
Primary bedroom
- Level: Upper
- Area: 195
- Dimensions: 15 x 13
Bedroom 2
- Level: Upper
- Area: 143
- Dimensions: 11 x 13
Bedroom 3
- Level: Upper
- Area: 110
- Dimensions: 10 x 11
Family room
- Area: 121
- Dimensions: 11 x 11
Kitchen
- Features: Pantry, Kitchen Island, Range/Oven, Refrigerator, Dishwasher, Microwave, Disposal
- Level: Main
- Area: 156
- Dimensions: 12 x 13
Living room
- Level: Main
- Area: 238
- Dimensions: 17 x 14
Heating
- Forced Air
Cooling
- Central Air
Appliances
- Included: Washer, Dryer, Water Softener Included
- Laundry: Main Level
Features
- Walk-In Closet(s), Great room, At Least 1 tub
- Windows: Low Emissivity Windows
- Basement: Full,Sump Pump,Bath/Stubbed,Radon Mitigation System
- Number of fireplaces: 1
- Fireplace features: Gas, 1 fireplace
Interior area
- Total structure area: 1,806
- Total interior livable area: 1,806 sqft
- Finished area above ground: 1,806
Property
Parking
- Total spaces: 2
- Parking features: 2 car, Attached, Garage Door Opener, Alley Access
- Attached garage spaces: 2
- Has uncovered spaces: Yes
Features
- Levels: Two
- Stories: 2
- Patio & porch: Patio
Lot
- Size: 4,356 Square Feet
- Features: Sidewalk
Details
- Parcel number: 070829104169
- Zoning: RESR2Z
- Other equipment: Air cleaner
Construction
Type & style
- Home type: SingleFamily
- Architectural style: Other
- Property subtype: Single Family Residence
Materials
- Vinyl Siding
Condition
- Year built: 2017
Utilities & green energy
- Sewer: Public Sewer
- Water: Public
- Utilities for property: Cable Available
Green energy
- Green verification: Green Building Cert.
- Energy efficient items: Low VOC Materials
Community & HOA
Community
- Subdivision: Birchwood Point
HOA
- Has HOA: Yes
- HOA fee: $187 annually
Location
- Region: Verona
Financial & listing details
- Price per square foot: $271/sqft
- Tax assessed value: $492,000
- Annual tax amount: $8,589
- Date on market: 9/10/2026
- Inclusions: Refrigerator, Range/Oven, Microwave, Dishwasher, Disposal, Washer/Dryer, All Window Coverings/Blinds
- Exclusions: none
Estimated market value
$486,100
$462,000 - $510,000
$3,086/mo
Price history
| Date | Event | Price |
|---|---|---|
| 9/10/2026 | Listed for sale | $489,900+2.1%$271/sqft |
Source: SCWMLS #2032338 Report a problem | ||
| 9/17/2025 | Listing removed | $2,800$2/sqft |
Source: Zillow Rentals Report a problem | ||
| 7/8/2025 | Listed for rent | $2,800+7.7%$2/sqft |
Source: Zillow Rentals Report a problem | ||
| 1/22/2025 | Listing removed | $2,600$1/sqft |
Source: Zillow Rentals Report a problem | ||
| 12/28/2024 | Listed for rent | $2,600$1/sqft |
Source: Zillow Rentals Report a problem | ||
| 12/4/2024 | Sold | $480,000-2%$266/sqft |
Source: Public Record Report a problem | ||
| 10/9/2024 | Contingent | $489,900$271/sqft |
Source:  WIREX MLS #1985160 Report a problem WIREX MLS #1985160 Report a problem | ||
| 9/20/2024 | Price change | $489,900-2%$271/sqft |
Source: WIREX MLS #1985160 Report a problem | ||
| 9/5/2024 | Listed for sale | $499,900+65.5%$277/sqft |
Source: WIREX MLS #1985160 Report a problem | ||
| 6/15/2017 | Sold | $302,100$167/sqft |
Source: Public Record Report a problem | ||
Public tax history
| Year | Property taxes | Tax assessment |
|---|---|---|
| 2024 | $8,353 +1% | $426,700 +4% |
| 2023 | $8,267 | $410,300 +13% |
| 2022 | -- | $363,100 +8% |
| 2021 | -- | $336,200 +7% |
| 2020 | -- | $314,200 +4% |
| 2019 | $6,538 | $302,100 |
| 2018 | $6,538 +514.5% | $302,100 +562.5% |
| 2017 | $1,064 +43859.5% | $45,600 +484.6% |
| 2016 | $2 | $7,800 |
| 2014 | -- | -- |
Find assessor info on the county website
Monthly payment
Est. payment
Payment breakdown
Explore the cost of this home by adjusting the details. Changes won't be saved.Climate risks
Neighborhood: Cardinal Glenn
Nearby schools
Schools provided by the listing agent
- Elementary: Olson
- Middle: Toki
- High: Memorial
- District: Madison
Source: SCWMLS. This data may not be complete. We recommend contacting the local school district to confirm school assignments for this home.


Similar homes
- $489,9004 bd4 ba2.1k sqft9311 Watts Rd, Verona, WI 53593For Sale
 MLS ID #2032757, Beau Padfield. SCWMLS
 - $539,9003 bd3 ba1.8k sqft428 Sugar Maple Ln, Verona, WI 53593For Sale
 MLS ID #2025945, Chris Barreau. SCWMLS
 - $439,0003 bd3 ba1.6k sqft608 Sugar Maple Ln, Verona, WI 53593For Sale
 MLS ID #2030355, Michael Weiss. SCWMLS
 - $439,9003 bd3 ba1.5k sqft705 Reflection Dr, Verona, WI 53593For Sale
 MLS ID #2030274, Andy Lindgren. SCWMLS
