Welcome to 31 Hiawatha Circle, tucked away on a quiet cul-de-sac right next door to the Nakoma neighborhood. This inviting 3-bedroom, 2.5-bath home blends classic character with thoughtful updates and wonderful spaces for everyday living and entertaining. A standout feature is the new sunroom, where abundant natural light create a bright, relaxing retreat for morning coffee, reading, or gathering with friends. Inside, two wood-burning fireplaces add warmth and charm, while the kitchen features stainless steel appliances and plenty of functionality for daily life. A coveted 2-car attached garage provides convenient parking and storage, while the spacious yard offers room to play, garden, entertain, and enjoy the outdoors. The location is hard to beat. Set on a peaceful circle in a highly sought-after neighborhood, you'll enjoy the feel of a quiet residential setting while being close to neighborhood parks, schools, green space, and all that the west side has to offer!
Active
$950,000
31 Hiawatha Cir, Madison, WI 53711
3beds
2,836sqft
Single Family Residence
Built in 1952
0.36 Acres Lot
$914,200 Zestimate®
$335/sqft
$-- HOA
What's special
- --
- on Zillow
- 510
- views
- 38
- saves
Zillow last checked:
Listing updated:
Listed by:
Kaitlin Solomon,
MHB Real Estate,
Sydney Yde,
MHB Real Estate
Source: SCWMLS,MLS#: 2034281
Facts & features
Interior
Bedrooms & bathrooms
- Bedrooms: 3
- Bathrooms: 3
- Full bathrooms: 2
- 1/2 bathrooms: 1
- Main level bathrooms: 2
Primary bedroom
- Level: Main
- Area: 195
- Dimensions: 13 x 15
Bedroom 2
- Level: Main
- Area: 110
- Dimensions: 11 x 10
Bedroom 3
- Level: Main
- Area: 132
- Dimensions: 11 x 12
Dining room
- Level: Main
- Area: 121
- Dimensions: 11 x 11
Family room
- Area: 560
- Dimensions: 20 x 28
Kitchen
- Features: Dishwasher, Disposal, Microwave, Pantry, Range/Oven, Refrigerator
- Level: Main
- Area: 160
- Dimensions: 20 x 8
Living room
- Level: Main
- Area: 435
- Dimensions: 15 x 29
Heating
- Forced Air
Cooling
- Central Air
Features
- Den/Office, Sun Room
- Windows: Skylight(s)
- Basement: Full,Partially Finished
- Has fireplace: Yes
- Fireplace features: Wood Burning
Interior area
- Total structure area: 2,836
- Total interior livable area: 2,836 sqft
- Finished area above ground: 1,704
Property
Parking
- Total spaces: 2
- Parking features: 2 car, Attached
- Attached garage spaces: 2
- Has uncovered spaces: Yes
Features
- Levels: One
- Stories: 1
- Patio & porch: Deck
Lot
- Size: 0.36 Acres
- Features: Cul-De-Sac
Details
- Parcel number: 070932103389
- Zoning: Res
Construction
Type & style
- Home type: SingleFamily
- Architectural style: Ranch
- Property subtype: Single Family Residence
Materials
- Wood Siding
Condition
- Year built: 1952
Utilities & green energy
- Sewer: Public Sewer
- Water: Public
- Utilities for property: Cable Available
Community & HOA
Community
- Subdivision: Crawford Heights
Location
- Region: Madison
Financial & listing details
- Price per square foot: $335/sqft
- Tax assessed value: $639,200
- Annual tax amount: $12,844
- Date on market: 10/8/2026
- Inclusions: Kitchen refrigerator, freezer, range/oven, microwave, dishwasher, washer, dryer
- Exclusions: Seller’s Personal Property
Estimated market value
$914,200
$868,000 - $960,000
$3,103/mo
Price history
| Date | Event | Price |
|---|---|---|
| 10/8/2026 | Listed for sale | $950,000+475.8%$335/sqft |
Source: SCWMLS #2034281 Report a problem | ||
| 3/1/1997 | Sold | $165,000$58/sqft |
Source: Agent Provided Report a problem | ||
Public tax history
| Year | Property taxes | Tax assessment |
|---|---|---|
| 2024 | $11,479 +7.8% | $586,400 +11% |
| 2023 | $10,644 | $528,300 +10% |
| 2022 | -- | $480,300 +11% |
| 2021 | -- | $432,700 +7% |
| 2020 | -- | $404,400 +3% |
| 2019 | $7,772 | $392,600 +10% |
| 2018 | $7,772 -2.2% | $356,900 +2% |
| 2017 | $7,946 +3.2% | $349,900 +4% |
| 2016 | $7,703 0% | $336,400 +3% |
| 2014 | $7,703 +8.3% | $326,600 +4% |
| 2013 | $7,113 -4.1% | $314,000 |
| 2012 | $7,417 +5.1% | $314,000 |
| 2011 | $7,057 +3.6% | $314,000 |
| 2010 | $6,814 +8.1% | $314,000 |
| 2009 | $6,304 +5.3% | $314,000 |
| 2008 | $5,987 -1.3% | $314,000 |
| 2007 | $6,067 +12.2% | $314,000 +12% |
| 2006 | $5,408 +2.1% | $280,400 +8% |
| 2005 | $5,298 -1.7% | $259,600 +5% |
| 2004 | $5,389 +6.6% | $247,200 |
| 2003 | $5,056 +6.6% | $247,200 +19.9% |
| 2002 | $4,744 +3.1% | $206,200 +8% |
| 2001 | $4,600 +1.8% | $190,900 +5% |
| 2000 | $4,517 | $181,800 |
Find assessor info on the county website
Monthly payment
Est. payment
Payment breakdown
Explore the cost of this home by adjusting the details. Changes won't be saved.Climate risks
Neighborhood: Nakoma
Nearby schools
Schools provided by the listing agent
- Elementary: Thoreau
- Middle: Cherokee Heights
- High: West
- District: Madison
Source: SCWMLS. This data may not be complete. We recommend contacting the local school district to confirm school assignments for this home.

Similar homes
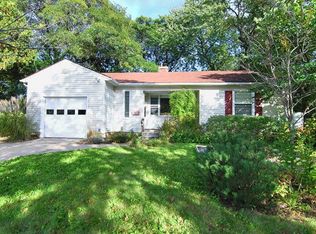
- $950,0004 bd2 ba2k sqft4145 Hiawatha Dr, Madison, WI 53711For Sale
 MLS ID #2033350, Kaitlin Solomon. SCWMLS
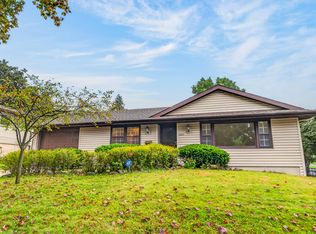
 - $960,0003 bd3 ba2.4k sqft3206 Cross St, Madison, WI 53711For Sale
 MLS ID #2032510, Ryan Oliversen. SCWMLS
 - $899,0004 bd3 ba3k sqft4215 Wanetah Trl, Madison, WI 53711For Sale
 MLS ID #2015886, Anna Trull. SCWMLS
 - $675,0004 bd3 ba2.1k sqft4402 Waite Ln, Madison, WI 53711For Sale
 MLS ID #2033779, Brad Chapman. SCWMLS
