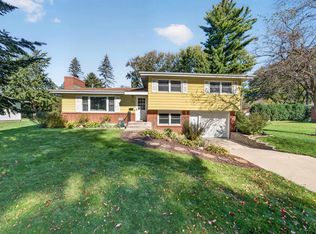
Motivated Seller! New Roof coming prior to closing, seller will contribute to help buyer buy down interest rate & ultimate UHP warranty included for piece of mind! Welcome to this spacious ONE-OWNER raised ranch, proudly owned by the same owner since the 1960s! Nestled on a quiet st in an established neighborhood, this solid built home offers lots of space & versatile layout. The main level features hardwood fls, plaster walls, abundant closets, main-flr laundry & 3.5 baths. Enjoy spacious library w/fireplace off the kitchen + oversized fam rm w/ plenty of rm to add formal dining area. Kitchen overlooks private, fenced backyard offering SS appliances, dbl ovens, lots of cabinets, solid surface counters & huge workspace—perfect for everyday meals & entertaining. 5 bedrooms- plenty of flexibility, guests/home offices. LL adds even more space w/ a rec room, office, storage, additional rm ideal for hobbies/exercise/playroom. 3-car garage w/turnaround space at the top of the drive.
Active
Price cut: $50K (10/30)
$450,000
6006 Greentree Rd, Madison, WI 53711
5beds
3,188sqft
Single Family Residence
Built in 1965
0.5 Acres Lot
$441,300 Zestimate®
$141/sqft
$-- HOA
What's special
- --
- on Zillow
- 2,028
- views
- 146
- saves
Zillow last checked:
Listing updated:
Listed by:
Ronda Thompson,
Restaino & Associates
Source: SCWMLS,MLS#: 2033737
Facts & features
Interior
Bedrooms & bathrooms
- Bedrooms: 5
- Bathrooms: 4
- Full bathrooms: 3
- 1/2 bathrooms: 1
- Main level bathrooms: 3
Primary bedroom
- Level: Main
- Area: 180
- Dimensions: 12 x 15
Bedroom 2
- Level: Main
- Area: 143
- Dimensions: 11 x 13
Bedroom 3
- Level: Main
- Area: 130
- Dimensions: 13 x 10
Bedroom 4
- Level: Main
- Area: 130
- Dimensions: 13 x 10
Bedroom 5
- Level: Lower
- Area: 117
- Dimensions: 13 x 9
Family room
- Area: 390
- Dimensions: 30 x 13
Kitchen
- Features: Pantry, Kitchen Island, Range/Oven, Refrigerator, Dishwasher, Freezer
- Level: Main
- Area: 340
- Dimensions: 20 x 17
Living room
- Level: Main
- Area: 247
- Dimensions: 19 x 13
Heating
- Forced Air
Cooling
- Central Air
Appliances
- Included: Washer, Dryer
- Laundry: Main Level
Features
- Walk-In Closet(s), Central Vacuum, Ceiling Fan(s), Entrance Foyer, Primary Bath, Den/Office, Other, Garage
- Windows: Window Coverings
- Basement: Full,Full Size Windows/Exposed,Finished,Storage Space,Exposed
- Number of fireplaces: 2
- Fireplace features: Wood Burning, Gas, 2 fireplaces, Insert
Interior area
- Total structure area: 3,188
- Total interior livable area: 3,188 sqft
- Finished area above ground: 2,600
Video & virtual tour
Property
Parking
- Total spaces: 3
- Parking features: Additional Parking, Garage Door Opener, Access to Basement, Keyless Entry
- Garage spaces: 3
- Has uncovered spaces: Yes
Features
- Levels: One
- Stories: 1
- Patio & porch: Deck
Lot
- Size: 0.5 Acres
- Features: On Golf Course
- Residential vegetation: Wooded
Details
- Parcel number: 070836110224
- Zoning: Res
- Other equipment: Intercom
Construction
Type & style
- Home type: SingleFamily
- Architectural style: Ranch,Raised Ranch
- Property subtype: Single Family Residence
Materials
- Brick, Other
- Foundation: Block
Condition
- Year built: 1965
Details
- Warranty included: Yes
Utilities & green energy
- Sewer: Public Sewer
- Water: Public
- Utilities for property: Cable Available
Community & HOA
Community
- Subdivision: Green Tree Hills
Location
- Region: Madison
Financial & listing details
- Price per square foot: $141/sqft
- Tax assessed value: $568,400
- Annual tax amount: $10,104
- Date on market: 10/2/2026
- Inclusions: REFRIGERATOR, DISHWASHER, DOUBLE OVEN, COOK TOP, HOOD/FAN, FREEZER, WASHER & DRYER, WATER SOFTENER, (3) GARAGE REMOTES
- Exclusions: SELLERS PERSONAL PROPERTY
Estimated market value
$441,300
$419,000 - $463,000
$3,925/mo
Price history
| Date | Event | Price |
|---|---|---|
| 10/30/2026 | Price change | $450,000-10%$141/sqft |
Source: SCWMLS #2033737 Report a problem | ||
| 10/15/2026 | Price change | $500,000-9.1%$157/sqft |
Source: SCWMLS #2033737 Report a problem | ||
| 10/2/2026 | Listed for sale | $550,000$173/sqft |
Source: SCWMLS #2033737 Report a problem | ||
Public tax history
| Year | Property taxes | Tax assessment |
|---|---|---|
| 2025 | $10,104 -0.4% | $546,500 +5.4% |
| 2024 | $10,150 +6.9% | $518,500 +10% |
| 2023 | $9,498 | $471,400 +11% |
| 2022 | -- | $424,700 +15% |
| 2021 | -- | $369,300 +11% |
| 2020 | -- | $332,700 +7% |
| 2019 | $6,787 | $310,900 +2% |
| 2018 | $6,787 +1.4% | $304,800 +5% |
| 2017 | $6,694 +3.2% | $290,300 +5% |
| 2016 | $6,486 +3% | $276,500 +5.1% |
| 2014 | $6,299 -2.7% | $263,200 |
| 2013 | $6,477 +2.5% | $263,200 -2% |
| 2012 | $6,318 -2.4% | $268,600 -7% |
| 2011 | $6,477 -0.7% | $288,800 -4% |
| 2010 | $6,520 +3.7% | $300,800 -4% |
| 2009 | $6,290 +5.3% | $313,300 |
| 2008 | $5,973 -1.3% | $313,300 |
| 2007 | $6,053 +1% | $313,300 +1% |
| 2006 | $5,995 -1.7% | $310,200 +4% |
| 2005 | $6,102 +4% | $298,300 +11% |
| 2004 | $5,867 +1.7% | $268,700 |
| 2003 | $5,770 +1.6% | $268,700 +9.2% |
| 2002 | $5,680 +4.1% | $246,100 +9% |
| 2001 | $5,457 -16.5% | $225,800 -13.7% |
| 2000 | $6,536 | $261,600 |
Find assessor info on the county website
Monthly payment
Est. payment
Payment breakdown
Explore the cost of this home by adjusting the details. Changes won't be saved.Climate risks
Neighborhood: Greentree
Nearby schools
Schools provided by the listing agent
- Middle: Toki
- High: Memorial
- District: Madison
Source: SCWMLS. This data may not be complete. We recommend contacting the local school district to confirm school assignments for this home.

Similar homes
- $474,9003 bd2 ba2.1k sqft5814 Crabapple Ln, Madison, WI 53711For Sale
 MLS ID #2035118, Garret Clemment. SCWMLS
- $445,0004 bd3 ba2k sqft6206 Birch Hill Dr, Madison, WI 53711For Sale
 MLS ID #2034749, Beth A Brockish. SCWMLS
- $529,9004 bd2 ba2.6k sqft1510 Cameron Dr, Madison, WI 53711For Sale
 MLS ID #2033530, Melissa Dix. SCWMLS
- $430,0003 bd2 ba1.7k sqft6306 Jacobs Way, Madison, WI 53711For Sale
 MLS ID #2034923, Carlos Alvarado. SCWMLS
