Welcome to Prairie Hills Neighborhood! This inviting two-story Colonial offers comfort, character, and a convenient location near parks and bike trails. The kitchen features solid surface countertops, quality cabinetry, ample storage, and updated overhead lighting. LVP flooring flows throughout the main level, where a cozy wood burning fireplace creates a warm atmosphere. The living room connects to the dining room, offering a welcoming space for everyday living and entertaining, with a convenient half bath nearby. Step outside to an oversized, secluded backyard surrounded by mature trees, complete with a spacious deck for relaxing or gathering with friends. Upstairs, you’ll find three bedrooms and a full bath, with fresh paint throughout the second floor and new carpeting. The lower level bonus room is perfect for a playroom or TV room. Enjoy nearby parks, bike trails, and local wildlife, you might even spot wild turkeys or flying squirrels!
Active
$430,000
6306 Jacobs Way, Madison, WI 53711
3beds
1,719sqft
Single Family Residence
Built in 1978
0.28 Acres Lot
$440,100 Zestimate®
$250/sqft
$-- HOA
What's special
- --
- on Zillow
- 635
- views
- 63
- saves
Zillow last checked:
Listing updated:
Listed by:
Carlos Alvarado,
Compass Real Estate Wisconsin
Source: SCWMLS,MLS#: 2034923
Facts & features
Interior
Bedrooms & bathrooms
- Bedrooms: 3
- Bathrooms: 2
- Full bathrooms: 1
- 1/2 bathrooms: 1
- Main level bathrooms: 1
Primary bedroom
- Level: Upper
- Area: 154
- Dimensions: 14 x 11
Bedroom 2
- Level: Upper
- Area: 110
- Dimensions: 11 x 10
Bedroom 3
- Level: Upper
- Area: 130
- Dimensions: 13 x 10
Dining room
- Level: Main
- Area: 100
- Dimensions: 10 x 10
Family room
- Area: 252
- Dimensions: 21 x 12
Kitchen
- Features: Breakfast Bar, Range/Oven, Refrigerator, Dishwasher, Microwave, Disposal
- Level: Main
- Area: 150
- Dimensions: 15 x 10
Living room
- Level: Main
- Area: 225
- Dimensions: 15 x 15
Heating
- Forced Air
Cooling
- Central Air
Appliances
- Included: Washer, Dryer, Water Softener Included
- Laundry: Lower Level
Features
- At Least 1 tub
- Basement: Full,Finished,Radon Mitigation System
- Has fireplace: Yes
- Fireplace features: Wood Burning
Interior area
- Total structure area: 1,719
- Total interior livable area: 1,719 sqft
- Finished area above ground: 1,445
Property
Parking
- Total spaces: 2
- Parking features: 2 car, Attached
- Attached garage spaces: 2
- Has uncovered spaces: Yes
Features
- Levels: Two
- Stories: 2
- Patio & porch: Deck
- Fencing: Fenced
Lot
- Size: 0.28 Acres
- Features: Near Public Transit
- Residential vegetation: Wooded
Details
- Additional structures: Storage
- Parcel number: 070836417274
- Zoning: R1
Construction
Type & style
- Home type: SingleFamily
- Architectural style: Colonial
- Property subtype: Single Family Residence
Materials
- Vinyl Siding, Aluminum Siding
- Foundation: Poured concrete foundatn
Condition
- Year built: 1978
Utilities & green energy
- Sewer: Public Sewer
- Water: Public
- Utilities for property: Cable Available, Internet - Cable
Community & HOA
Community
- Subdivision: Westvale
Location
- Region: Madison
Financial & listing details
- Price per square foot: $250/sqft
- Tax assessed value: $408,200
- Annual tax amount: $6,957
- Date on market: 10/19/2026
- Inclusions: Range/oven, refrigerator, dishwasher, microwave, disposal, radon mitigation system, water softener, washer and dryer
- Exclusions: Seller's personal property
Estimated market value
$440,100
$418,000 - $462,000
$2,909/mo
Price history
| Date | Event | Price |
|---|---|---|
| 10/29/2026 | Listed for sale | $430,000+107.7%$250/sqft |
Source: SCWMLS #2034923 Report a problem | ||
| 4/11/2017 | Sold | $207,000+1%$120/sqft |
Source: SCWMLS #1794622 Report a problem | ||
| 2/10/2017 | Listed for sale | $205,000+14.8%$119/sqft |
Source: Century 21 Affiliated #1794622 Report a problem | ||
| 4/7/2014 | Sold | $178,500-0.8%$104/sqft |
Source: Public Record Report a problem | ||
| 2/5/2014 | Listed for sale | $179,900+1.7%$105/sqft |
Source: Win Win Partners LLC dba Keller Williams Realty Madison Crossroads #1705750 Report a problem | ||
| 9/26/2013 | Listing removed | $176,900$103/sqft |
Source: Win Win Partners LLC dba Keller Williams Realty Madison Crossroads #1679380 Report a problem | ||
| 5/21/2013 | Price change | $176,900-1.7%$103/sqft |
Source: Win Win Partners LLC dba Keller Williams Realty Madison Crossroads #1679380 Report a problem | ||
| 3/28/2013 | Listed for sale | $179,900+1.6%$105/sqft |
Source: Win Win Partners LLC dba Keller Williams Realty Madison Crossroads #1679380 Report a problem | ||
| 3/17/2010 | Sold | $177,000+4.1%$103/sqft |
Source: Public Record Report a problem | ||
| 9/27/2007 | Sold | $170,000-9.1%$99/sqft |
Source: Public Record Report a problem | ||
| 3/15/2005 | Sold | $187,000$109/sqft |
Source: Public Record Report a problem | ||
Public tax history
| Year | Property taxes | Tax assessment |
|---|---|---|
| 2025 | $6,957 -1.6% | $392,500 +8.7% |
| 2024 | $7,068 +6.9% | $361,100 +10% |
| 2023 | $6,615 | $328,300 +7% |
| 2022 | -- | $306,800 +16% |
| 2021 | -- | $264,500 +7.5% |
| 2020 | -- | $246,000 +9% |
| 2019 | $4,396 | $225,600 +9% |
| 2018 | $4,396 +2.7% | $207,000 +7.4% |
| 2017 | $4,281 +6.2% | $192,800 +8% |
| 2016 | $4,032 +8% | $178,500 +9.6% |
| 2014 | $3,735 -4.3% | $162,800 +3% |
| 2013 | $3,901 +1.5% | $158,100 -5% |
| 2012 | $3,845 -1.4% | $166,400 -6% |
| 2011 | $3,901 +17.7% | $177,000 +13% |
| 2010 | $3,314 +3.5% | $156,700 -4% |
| 2009 | $3,202 +0.6% | $163,200 -4% |
| 2008 | $3,183 -13.6% | $170,000 -11.7% |
| 2007 | $3,682 +3.2% | $192,600 +3% |
| 2006 | $3,568 -8.1% | $187,000 -2.4% |
| 2005 | $3,884 +1.3% | $191,600 +8% |
| 2004 | $3,836 +1.6% | $177,400 |
| 2003 | $3,774 +8.8% | $177,400 +16.8% |
| 2002 | $3,470 -0.8% | $151,900 +4% |
| 2001 | $3,498 +1.8% | $146,100 +5% |
| 2000 | $3,436 | $139,100 |
Find assessor info on the county website
Monthly payment
Est. payment
Payment breakdown
Explore the cost of this home by adjusting the details. Changes won't be saved.Climate risks
Neighborhood: Prairie Hills
Nearby schools
Schools provided by the listing agent
- Elementary: Anana
- Middle: Jefferson
- High: Memorial
- District: Madison
Source: SCWMLS. This data may not be complete. We recommend contacting the local school district to confirm school assignments for this home.

Similar homes
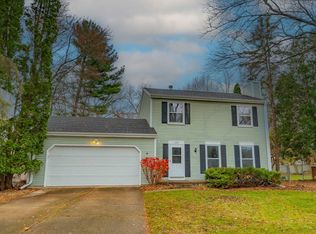
- $420,0003 bd3 ba1.7k sqft2513 Sara Rd, Madison, WI 53711For Sale
 MLS ID #2032272, Ronda Lawry. SCWMLS
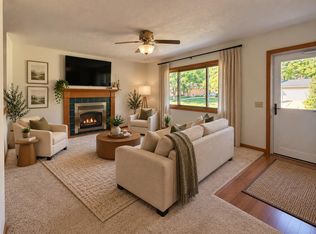
- $429,9003 bd1 ba1.4k sqft5809 Thrush Ln, Madison, WI 53711For Sale
 MLS ID #2032834, Eric J Reusch. SCWMLS
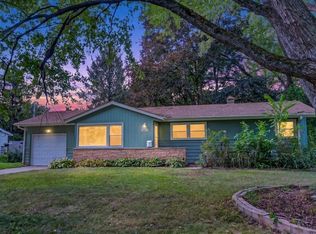
- $470,0003 bd3 ba2.4k sqft5 Yorktown Cir, Madison, WI 53711For Sale
 MLS ID #2030230, Patrick J Collins. SCWMLS
- $445,0003 bd3 ba1.8k sqft7801 Twinflower Dr, Madison, WI 53719For Sale
 MLS ID #2035106, Natalie Aneskavich. SCWMLS
