Showings start 10/17/26 after the estate sale. Welcome to this 1936-built gem in the heart of Madison’s vibrant Westmorland neighborhood. Perfectly blending vintage character with a thoughtful 1959 remodel, this home sits proudly on a spacious corner lot. Step inside to find original hardwood floors, charming built-in storage throughout, and a decorative fireplace that serves as a beautiful focal point. With 4 bedrooms and 2 full baths, there is plenty of room on each level of this home. The location is truly unbeatable. You’re just moments away from several local parks & the expansive network of bike paths that make Madison so special and a nice ride to the UW Campus. Enjoy easy access to the eclectic shops and dining along Monroe Street and the convenient amenities of Midvale Boulevard. Recreation all around including Lake Wingra, UW Arboretum, Camp Randall, Odana Hills & The Glen Golf Courses. 1 Car Attached Garage/Bunker, 1 Car Detached Garage. Being Sold As-Is.
Active
$499,900
450 Westmorland Blvd, Madison, WI 53711
4beds
1,798sqft
Single Family Residence
Built in 1936
6,098 Square Feet Lot
$495,500 Zestimate®
$278/sqft
$-- HOA
What's special
- --
- on Zillow
- 1,388
- views
- 72
- saves
Zillow last checked:
Listing updated:
Listed by:
Angela Noltimier,
Coldwell Banker Res Brokerage
Source: SCWMLS,MLS#: 2031714
Facts & features
Interior
Bedrooms & bathrooms
- Bedrooms: 4
- Bathrooms: 2
- Full bathrooms: 2
- Main level bathrooms: 1
Primary bedroom
- Level: Upper
- Area: 286
- Dimensions: 22 x 13
Bedroom 2
- Level: Upper
- Area: 286
- Dimensions: 22 x 13
Bedroom 3
- Level: Main
- Area: 120
- Dimensions: 12 x 10
Bedroom 4
- Level: Main
- Area: 120
- Dimensions: 12 x 10
Kitchen
- Features: Range/Oven, Refrigerator
- Level: Main
- Area: 120
- Dimensions: 12 x 10
Living room
- Level: Main
- Area: 338
- Dimensions: 26 x 13
Cooling
- Central Air
Appliances
- Included: Water Softener Included
- Laundry: Lower Level
Features
- Sun Room, Foyer, Den/Office, Other
- Basement: Partial
- Number of fireplaces: 1
- Fireplace features: 1 fireplace
Interior area
- Total structure area: 1,798
- Total interior livable area: 1,798 sqft
- Finished area above ground: 1,798
Property
Parking
- Total spaces: 1
- Parking features: 1 car, Detached
- Garage spaces: 1
- Has uncovered spaces: Yes
Features
- Levels: One and One Half
- Stories: 1.5
Lot
- Size: 6,098 Square Feet
- Features: Near Public Transit
Details
- Parcel number: 070929117020
- Zoning: TR-C2
Construction
Type & style
- Home type: SingleFamily
- Architectural style: Cape Cod
- Property subtype: Single Family Residence
Materials
- Vinyl Siding
- Foundation: Block
Condition
- Year built: 1936
Utilities & green energy
- Sewer: Public Sewer
- Water: Public
Community & HOA
Location
- Region: Madison
Financial & listing details
- Price per square foot: $278/sqft
- Tax assessed value: $459,900
- Annual tax amount: $8,213
- Date on market: 9/1/2026
- Inclusions: Blinds, Refrigerator, Oven/Stove, Utility Sink, Water Softener, Garage Door Opener
- Exclusions: Seller's Personal Property, Washer, Dryer
Estimated market value
$495,500
$471,000 - $520,000
$2,910/mo
Price history
| Date | Event | Price |
|---|---|---|
| 10/17/2026 | Listed for sale | $499,900$278/sqft |
Source: SCWMLS #2031714 Report a problem | ||
Public tax history
| Year | Property taxes | Tax assessment |
|---|---|---|
| 2025 | $8,215 -8.7% | $459,900 |
| 2024 | $9,002 +7.8% | $459,900 +11% |
| 2023 | $8,347 | $414,300 +10% |
| 2022 | -- | $376,600 +6% |
| 2021 | -- | $355,300 +12% |
| 2020 | -- | $317,200 +5% |
| 2019 | $6,152 | $302,100 +6% |
| 2018 | $6,152 +0.6% | $285,000 +5% |
| 2017 | $6,114 +6.2% | $271,400 +7% |
| 2016 | $5,756 +2.1% | $253,600 +5.1% |
| 2014 | $5,639 +9.1% | $241,400 +4% |
| 2013 | $5,170 -4.9% | $232,100 |
| 2012 | $5,435 +5.1% | $232,100 |
| 2011 | $5,170 +1.5% | $232,100 -2% |
| 2010 | $5,096 +8.1% | $236,800 |
| 2009 | $4,716 +5.2% | $236,800 |
| 2008 | $4,484 -0.5% | $236,800 +1% |
| 2007 | $4,505 +0% | $234,500 |
| 2006 | $4,504 +2% | $234,500 +8% |
| 2005 | $4,414 +0.2% | $217,100 +7% |
| 2004 | $4,403 +3.6% | $202,900 |
| 2003 | $4,249 +8.6% | $202,900 +18.8% |
| 2002 | $3,913 +0.2% | $170,800 +5% |
| 2001 | $3,906 +6.8% | $162,700 +10% |
| 2000 | $3,659 | $147,900 |
Find assessor info on the county website
Monthly payment
Est. payment
Payment breakdown
Explore the cost of this home by adjusting the details. Changes won't be saved.Climate risks
Neighborhood: Westmorland
Nearby schools
Schools provided by the listing agent
- Elementary: Midvale/Lincoln
- Middle: Hamilton
- High: West
- District: Madison
Source: SCWMLS. This data may not be complete. We recommend contacting the local school district to confirm school assignments for this home.
Similar homes
- $536,5003 bd2 ba2.1k sqft4510 Herrick Ln, Madison, WI 53711For Sale
 MLS ID #2035762, Melissa M Bjerke. SCWMLS
- $535,0004 bd2 ba2.1k sqft4402 Woods End, Madison, WI 53711For Sale
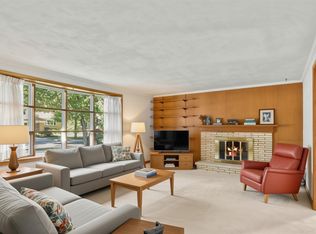 MLS ID #2030285, Hansen Home Team. SCWMLS
- $519,9003 bd2 ba1.4k sqft738 Western Ave, Madison, WI 53711For Sale
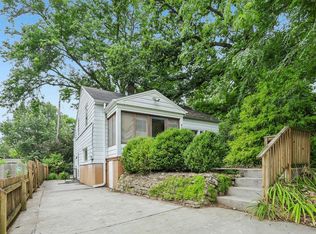 MLS ID #2035021, Peggy Acker-Farber. SCWMLS
- $565,0003 bd2 ba2.3k sqft4505 Tokay Blvd, Madison, WI 53711For Sale
 MLS ID #2025670, Angela Droessler. SCWMLS
