Delayed until 9/30; showings start 10/1. Inviting, move-in ready home filled with versatile living spaces, thoughtful updates, & beautiful outdoor surroundings! The open layout features vaulted ceilings, rich hickory wood flooring, & multiple living spaces, including two living areas each with its own gas fireplace. The kitchen is well-equipped for everyday living and entertaining with new SS appliances, including a gas range. Upstairs, you'll find 3 comfortable bedrooms and a remodeled full bathroom, while the lower level offers a 2nd full bath & additional flexible living space. Outside, relax on the wood deck and enjoy the lush backyard, complete with garden beds, raspberry bushes, fruit trees, & other established plantings. Ideally located with easy access to West Madison, Verona, & Middleton!
Coming soon
$500,000
2338 Quartz Ln, Madison, WI 53719
3beds
1,897sqft
Single Family Residence
Built in 2002
8,276 Square Feet Lot
$454,500 Zestimate®
$264/sqft
$-- HOA
What's special
- --
- on Zillow
- 224
- views
- 13
- saves
Zillow last checked:
Listing updated:
Listed by:
Jordan Bishop,
Real Broker LLC,
Hansen Home Team,
Real Broker LLC
Source: SCWMLS,MLS#: 2030995
Facts & features
Interior
Bedrooms & bathrooms
- Bedrooms: 3
- Bathrooms: 2
- Full bathrooms: 2
Primary bedroom
- Level: Upper
- Area: 154
- Dimensions: 11 x 14
Bedroom 2
- Level: Upper
- Area: 99
- Dimensions: 11 x 9
Bedroom 3
- Level: Upper
- Area: 120
- Dimensions: 10 x 12
Family room
- Area: 198
- Dimensions: 11 x 18
Kitchen
- Features: Breakfast Bar, Kitchen Island, Range/Oven, Refrigerator, Dishwasher, Microwave, Disposal
- Level: Main
- Area: 156
- Dimensions: 12 x 13
Living room
- Level: Main
- Area: 266
- Dimensions: 19 x 14
Heating
- Forced Air
Cooling
- Central Air
Appliances
- Included: Washer, Dryer, Water Softener Included
- Laundry: Lower Level
Features
- Walk-In Closet(s), At Least 1 tub, Rec Room, Foyer
- Basement: Full,Full Size Windows/Exposed,Finished,Radon Mitigation System
- Number of fireplaces: 2
- Fireplace features: Gas, 2 fireplaces
Interior area
- Total structure area: 1,897
- Total interior livable area: 1,897 sqft
- Finished area above ground: 1,309
Property
Parking
- Total spaces: 2
- Parking features: 2 car, Attached
- Attached garage spaces: 2
- Has uncovered spaces: Yes
Features
- Levels: Multi/Split,Tri-level
- Patio & porch: Deck
Lot
- Size: 8,276 Square Feet
- Features: Sidewalk
Details
- Parcel number: 060803105209
- Zoning: Res
Construction
Type & style
- Home type: SingleFamily
- Property subtype: Single Family Residence
Materials
- Vinyl Siding
- Foundation: Poured concrete foundatn
Condition
- Year built: 2002
Utilities & green energy
- Sewer: Public Sewer
- Water: Public
- Utilities for property: Internet - Fixed wireless
Community & HOA
Community
- Subdivision: Stone Crest Estates
Location
- Region: Madison
Financial & listing details
- Price per square foot: $264/sqft
- Tax assessed value: $436,100
- Annual tax amount: $7,239
- Date on market: 8/21/2026
- Inclusions: Range/Oven, Refrigerator, Dishwasher, Microwave, Washer, Dryer, Water Softener, Window Coverings, White Shelf in Lower Level Bathroom, Cabinets in Rec Room, Basement Shelving.
- Exclusions: Seller's Personal Property, Swing Set, Trampoline.
Estimated market value
$454,500
$432,000 - $477,000
$2,762/mo
Price history
| Date | Event | Price |
|---|---|---|
| 11/16/2018 | Sold | $275,000-3.5%$145/sqft |
Source: Public Record Report a problem | ||
| 10/17/2018 | Pending sale | $285,000$150/sqft |
Source: Great Rock Realty LLC #1840162 Report a problem | ||
| 10/12/2018 | Price change | $285,000-5%$150/sqft |
Source: Great Rock Realty LLC #1840162 Report a problem | ||
| 9/28/2018 | Price change | $299,999-2.9%$158/sqft |
Source: Great Rock Realty LLC #1840162 Report a problem | ||
| 9/7/2018 | Price change | $308,9000%$163/sqft |
Source: Great Rock Realty LLC #1840162 Report a problem | ||
| 8/29/2018 | Listed for sale | $309,000+18%$163/sqft |
Source: Great Rock Realty LLC #1840162 Report a problem | ||
| 5/27/2010 | Sold | $261,800-0.8%$138/sqft |
Source: Public Record Report a problem | ||
| 3/6/2010 | Price change | $264,000-2.2%$139/sqft |
Source: Visual Tour #1578015 Report a problem | ||
| 12/16/2009 | Listed for sale | $269,900+3.8%$142/sqft |
Source: Visual Tour #1578015 Report a problem | ||
| 10/2/2008 | Sold | $260,000-3.7%$137/sqft |
Source: Public Record Report a problem | ||
| 6/19/2008 | Price change | $269,900-3.6%$142/sqft |
Source: Listhub #1523273 Report a problem | ||
| 6/10/2008 | Listed for sale | $279,900$148/sqft |
Source: Listhub #1523273 Report a problem | ||
Public tax history
| Year | Property taxes | Tax assessment |
|---|---|---|
| 2024 | $7,671 +2% | $391,900 +5% |
| 2023 | $7,519 | $373,200 +13% |
| 2022 | -- | $330,300 +10% |
| 2021 | -- | $300,300 +5% |
| 2020 | -- | $286,000 +4% |
| 2019 | $6,042 | $275,000 -1.8% |
| 2018 | $6,042 -4.4% | $280,100 |
| 2017 | $6,317 +2% | $280,100 +6% |
| 2016 | $6,192 +0% | $264,200 |
| 2014 | $6,192 +5.8% | $264,200 +3% |
| 2013 | $5,855 -2.8% | $256,500 |
| 2012 | $6,025 +2.9% | $256,500 -2% |
| 2011 | $5,855 +6.5% | $261,800 +2.7% |
| 2010 | $5,496 +5.8% | $254,800 -2% |
| 2009 | $5,194 +10.5% | $260,000 +4.9% |
| 2008 | $4,700 -1.4% | $247,900 |
| 2007 | $4,769 +2.1% | $247,900 +2% |
| 2006 | $4,671 +4% | $243,000 +10% |
| 2005 | $4,493 +1.2% | $220,900 +8% |
| 2004 | $4,439 +40.3% | $204,500 |
| 2003 | $3,164 | $204,500 |
| 2000 | -- | -- |
Find assessor info on the county website
Monthly payment
Est. payment
Payment breakdown
Explore the cost of this home by adjusting the details. Changes won't be saved.Climate risks
Neighborhood: 53719
Nearby schools
Schools provided by the listing agent
- Elementary: Olson
- Middle: Toki
- High: Memorial
- District: Madison
Source: SCWMLS. This data may not be complete. We recommend contacting the local school district to confirm school assignments for this home.

Similar homes
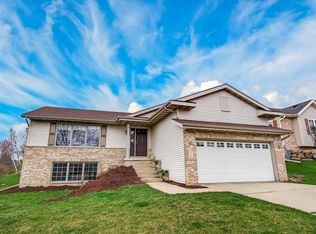
- $490,0003 bd3 ba1.7k sqft7126 Timberwood Dr, Madison, WI 53719For Sale
 MLS ID #2032657, Anna Trull. SCWMLS
 - $479,9003 bd4 ba1.7k sqft2826 Tucson Trl, Madison, WI 53719For Sale
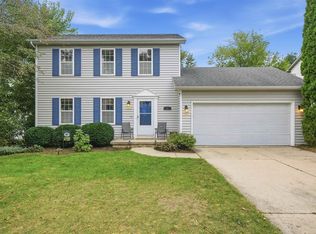 MLS ID #2032652, Rena M Ripp. SCWMLS
 - $445,0003 bd2 ba1.7k sqft2325 Talc Trl, Madison, WI 53719For Sale
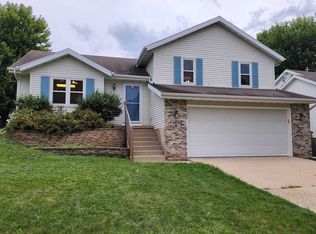 MLS ID #2032092, Sue Jiang. SCWMLS
 - $549,9004 bd3 ba2.3k sqft8414 Red Granite Rd, Madison, WI 53719For Sale
 MLS ID #50331846, Steven A Walczak. RANW as distributed by MLS GRID
