This home has been so thoughtfully renovated with incredible qualities!! The stunning kitchen features Tiffany quartzite countertops, solid wood cabinets, smart GE range/oven & smart range hood w/sensing/touch control panel. Brazilian Cherry wood floor thru-out the main floor; Lower level w/ three exposed windows being finished in 2023 offers the 5th bedroom, a full bath & huge Rec Room; Nearly every room has been refreshed. Most of the house equipment & appliances were replaced in the past 3 years except AC, Furnace & Roof; Enjoy the awesome stonework on the façade and the large deck overlooking the 1/4 acre of backyard. Fantastic location close to schools, parks, grocery stores, restaurants, and more! Must see to enjoy the details of this wonderful home!
Active
$625,000
3110 Winter Park Pl, Madison, WI 53719
5beds
2,748sqft
Single Family Residence
Built in 2006
0.27 Acres Lot
$618,700 Zestimate®
$227/sqft
$-- HOA
What's special
- --
- on Zillow
- 293
- views
- 7
- saves
Zillow last checked:
Listing updated:
Listed by:
Sue Jiang,
Tri-River Realty
Source: SCWMLS,MLS#: 2033953
Facts & features
Interior
Bedrooms & bathrooms
- Bedrooms: 5
- Bathrooms: 4
- Full bathrooms: 3
- 1/2 bathrooms: 1
- Main level bathrooms: 1
Primary bedroom
- Level: Upper
- Area: 195
- Dimensions: 13 x 15
Bedroom 2
- Level: Upper
- Area: 108
- Dimensions: 9 x 12
Bedroom 3
- Level: Upper
- Area: 120
- Dimensions: 10 x 12
Bedroom 4
- Level: Upper
- Area: 99
- Dimensions: 9 x 11
Bedroom 5
- Level: Lower
- Area: 168
- Dimensions: 12 x 14
Dining room
- Level: Main
- Area: 108
- Dimensions: 12 x 9
Kitchen
- Features: Breakfast Bar, Pantry, Range/Oven, Refrigerator, Dishwasher, Microwave, Disposal
- Level: Main
- Area: 150
- Dimensions: 10 x 15
Living room
- Level: Main
- Area: 247
- Dimensions: 13 x 19
Heating
- Forced Air
Cooling
- Central Air
Appliances
- Included: Washer, Dryer, Water Softener Included
- Laundry: Main Level
Features
- Walk-In Closet(s), Great room, At Least 1 tub, Ceiling Fan(s), Primary Bath, Rec Room
- Basement: Full,Full Size Windows/Exposed,Partially Finished,Sump Pump,Exposed
- Number of fireplaces: 1
- Fireplace features: Gas, 1 fireplace
Interior area
- Total structure area: 2,748
- Total interior livable area: 2,748 sqft
- Finished area above ground: 2,014
Property
Parking
- Total spaces: 2
- Parking features: 2 car, Attached
- Attached garage spaces: 2
- Has uncovered spaces: Yes
Features
- Levels: Two
- Stories: 2
- Patio & porch: Deck, Front Porch
Lot
- Size: 0.27 Acres
- Features: Cul-De-Sac
Details
- Parcel number: 060802312235
- Zoning: RES
Construction
Type & style
- Home type: SingleFamily
- Architectural style: Prairie/Craftsman
- Property subtype: Single Family Residence
Materials
- Vinyl Siding, Brick, Stone
- Foundation: Poured concrete foundatn
Condition
- Year built: 2006
Details
- Builder name: Veridian Homes
Utilities & green energy
- Sewer: Public Sewer
- Water: Public
Community & HOA
Community
- Security: Carbon Monoxide Detector(s), Smoke Detector(s)
- Subdivision: Ice Age Falls
Location
- Region: Madison
Financial & listing details
- Price per square foot: $227/sqft
- Tax assessed value: $514,800
- Annual tax amount: $9,325
- Date on market: 10/3/2026
- Inclusions: Refrigerator, range/oven, dishwasher, disposal, microwave, washer & dryer, water softener
Estimated market value
$618,700
$588,000 - $650,000
$3,565/mo
Price history
| Date | Event | Price |
|---|---|---|
| 10/3/2026 | Listed for sale | $625,000$227/sqft |
Source: SCWMLS #2033953 Report a problem | ||
| 9/6/2026 | Listed for rent | $3,600$1/sqft |
Source: SCWMLS #2032087 Report a problem | ||
| 9/6/2026 | Listing removed | $625,000$227/sqft |
Source: SCWMLS #2028781 Report a problem | ||
| 9/4/2026 | Listing removed | $3,600$1/sqft |
Source: SCWMLS #2031607 Report a problem | ||
| 8/30/2026 | Listed for rent | $3,600$1/sqft |
Source: SCWMLS #2031607 Report a problem | ||
| 8/10/2026 | Price change | $625,000-3.8%$227/sqft |
Source: SCWMLS #2028781 Report a problem | ||
| 7/29/2026 | Listed for sale | $649,800+170.8%$236/sqft |
Source: SCWMLS #2028781 Report a problem | ||
| 5/31/2013 | Sold | $240,000-7.7%$87/sqft |
Source: SCWMLS #1675813 Report a problem | ||
| 3/21/2013 | Price change | $259,900-5.5%$95/sqft |
Source: RE/MAX Preferred #1675813 Report a problem | ||
| 2/15/2013 | Listed for sale | $274,900+19.8%$100/sqft |
Source: Greater Madison Realty, LLC, dba RE/MAX Preferred #1675813 Report a problem | ||
| 12/28/2012 | Sold | $229,500-24%$84/sqft |
Source: Public Record Report a problem | ||
| 2/14/2007 | Sold | $302,000$110/sqft |
Source: Public Record Report a problem | ||
Public tax history
| Year | Property taxes | Tax assessment |
|---|---|---|
| 2024 | $9,147 +2% | $467,300 +5% |
| 2023 | $8,966 | $445,000 +13% |
| 2022 | -- | $393,800 +14% |
| 2021 | -- | $345,400 +3% |
| 2020 | -- | $335,300 +5% |
| 2019 | $6,771 | $319,300 +5% |
| 2018 | $6,771 -0.6% | $304,100 +3% |
| 2017 | $6,810 +4.3% | $295,300 +5% |
| 2016 | $6,532 -0.1% | $281,200 +3% |
| 2014 | $6,536 -4.9% | $273,000 -1% |
| 2013 | $6,873 +4.2% | $275,800 |
| 2012 | $6,599 +3% | $275,800 -2% |
| 2011 | $6,406 +1.5% | $281,400 -2% |
| 2010 | $6,311 +4.9% | $287,100 -3% |
| 2009 | $6,017 +3% | $296,000 -2% |
| 2008 | $5,841 +0.4% | $302,000 +2% |
| 2007 | $5,815 +297.3% | $296,000 +298.4% |
| 2006 | $1,464 | $74,300 |
Find assessor info on the county website
Monthly payment
Est. payment
Payment breakdown
Explore the cost of this home by adjusting the details. Changes won't be saved.Climate risks
Neighborhood: 53719
Nearby schools
Schools provided by the listing agent
- Elementary: Huegel
- Middle: Toki
- High: Memorial
- District: Madison
Source: SCWMLS. This data may not be complete. We recommend contacting the local school district to confirm school assignments for this home.
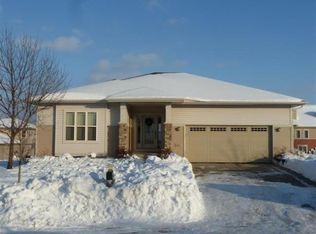
Similar homes
- $485,0003 bd2 ba2.1k sqft2801 Tucson Trl, Madison, WI 53719For Sale
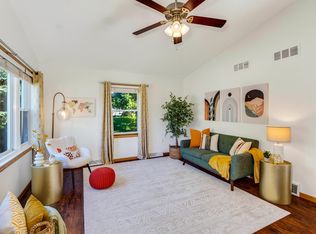 MLS ID #2034236, Ericka Doran. SCWMLS
 - $600,0003 bd3 ba2.7k sqft2 Sebring Ct, Madison, WI 53719For Sale
 MLS ID #2024738, Beth A Brockish. SCWMLS
 - $899,0005 bd3 ba3.7k sqft3169 Hickory Ridge Rd, Madison, WI 53719For Sale
 MLS ID #2030232, Caleb Payne. SCWMLS
 - $535,0003 bd2 ba2.1k sqft6 Autumn Jade Ct, Madison, WI 53719For Sale
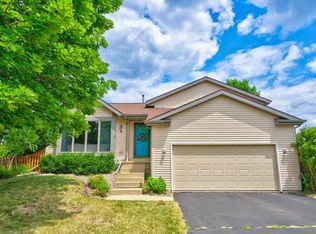 MLS ID #2026372, Bonita R Nunez. SCWMLS
