Welcome to this Beautiful 5 bedroom 2.5 bathroom home in the lovely Verona School District. Great location, easily accessible to many amenities on Madisons West Side. This quiet Cul-de-sac with a huge fenced in yard makes for a very peaceful setting! Potential Garden!! Hard Wood Floors. Newer Kitchen. Fresh Paint in many rooms! If you have been looking for plenty of space this is the one for you!
Active
Price cut: $15K (10/7)
$439,900
5211 Big Bow Ct, Fitchburg, WI 53711
5beds
2,309sqft
Single Family Residence
Built in 1974
0.29 Acres Lot
$434,200 Zestimate®
$191/sqft
$-- HOA
What's special
- --
- on Zillow
- 436
- views
- 21
- saves
Zillow last checked:
Listing updated:
Listed by:
Jason Morse,
Berkshire Hathaway HomeServices True Realty
Source: SCWMLS,MLS#: 2032180
Facts & features
Interior
Bedrooms & bathrooms
- Bedrooms: 5
- Bathrooms: 3
- Full bathrooms: 2
- 1/2 bathrooms: 1
- Main level bathrooms: 1
Primary bedroom
- Level: Main
- Area: 154
- Dimensions: 11 x 14
Bedroom 2
- Level: Main
- Area: 130
- Dimensions: 10 x 13
Bedroom 3
- Level: Main
- Area: 144
- Dimensions: 12 x 12
Bedroom 4
- Level: Lower
- Area: 143
- Dimensions: 11 x 13
Bedroom 5
- Level: Lower
- Area: 100
- Dimensions: 10 x 10
Dining room
- Level: Main
- Area: 80
- Dimensions: 10 x 8
Kitchen
- Features: Pantry, Kitchen Island, Range/Oven, Refrigerator, Dishwasher
- Level: Main
- Area: 204
- Dimensions: 17 x 12
Living room
- Level: Main
- Area: 198
- Dimensions: 18 x 11
Heating
- Forced Air
Cooling
- Central Air
Appliances
- Laundry: Lower Level
Features
- Rec Room
- Basement: Full,Full Size Windows/Exposed,Finished,Sump Pump,Storage Space,Daylight
- Has fireplace: Yes
- Fireplace features: Gas
Interior area
- Total structure area: 2,309
- Total interior livable area: 2,309 sqft
- Finished area above ground: 1,289
Property
Parking
- Total spaces: 2
- Parking features: 2 car, Attached, Garage Door Opener
- Attached garage spaces: 2
- Has uncovered spaces: Yes
Features
- Levels: One,Bi-level
- Stories: 1
Lot
- Size: 0.29 Acres
Details
- Parcel number: 060906141982
- Zoning: RES
Construction
Type & style
- Home type: SingleFamily
- Property subtype: Single Family Residence
Materials
- Aluminum Siding, Brick, Stone
Condition
- Year built: 1974
Utilities & green energy
- Sewer: Public Sewer
- Water: Public
Community & HOA
Location
- Region: Fitchburg
Financial & listing details
- Price per square foot: $191/sqft
- Tax assessed value: $408,300
- Annual tax amount: $7,377
- Date on market: 9/8/2026
- Inclusions: Range Oven, Refrigerator, Dish Washer, Water Softener
- Exclusions: Sellers Personal Property
Estimated market value
$434,200
$412,000 - $456,000
$3,489/mo
Price history
| Date | Event | Price |
|---|---|---|
| 10/7/2026 | Price change | $439,900-3.3%$191/sqft |
Source: SCWMLS #2032180 Report a problem | ||
| 9/8/2026 | Listed for sale | $454,900+56.9%$197/sqft |
Source: SCWMLS #2032180 Report a problem | ||
| 7/12/2019 | Sold | $290,000+1.8%$126/sqft |
Source: SCWMLS #1857572 Report a problem | ||
| 5/16/2019 | Listed for sale | $285,000+39.4%$123/sqft |
Source: EXP Realty, LLC #1857572 Report a problem | ||
| 11/20/2008 | Sold | $204,500-6.2%$89/sqft |
Source: Public Record Report a problem | ||
| 8/27/2008 | Listed for sale | $218,000$94/sqft |
Source: Coldwell Banker** #1533552 Report a problem | ||
Public tax history
| Year | Property taxes | Tax assessment |
|---|---|---|
| 2025 | $7,229 +22.9% | $408,300 +27.7% |
| 2024 | $5,884 -7.7% | $319,700 +7.5% |
| 2023 | $6,375 +7.5% | $297,500 |
| 2022 | $5,932 -5.1% | $297,500 +7% |
| 2021 | $6,251 +1.7% | $278,000 |
| 2020 | $6,148 +22.4% | $278,000 +15.2% |
| 2019 | $5,025 0% | $241,400 +8.4% |
| 2018 | $5,025 +0.7% | $222,700 +3.5% |
| 2017 | $4,989 +5% | $215,100 +3.8% |
| 2016 | $4,753 +4.1% | $207,200 +3.3% |
| 2015 | $4,565 +1.6% | $200,500 -0.3% |
| 2014 | $4,493 -2.8% | $201,100 |
| 2013 | $4,624 -1.4% | $201,100 -0.5% |
| 2012 | $4,691 +6.1% | $202,200 |
| 2011 | $4,421 | $202,200 |
| 2010 | $4,421 +7.3% | $202,200 -0.9% |
| 2009 | $4,119 -3% | $204,000 -3.6% |
| 2008 | $4,249 -0.8% | $211,700 |
| 2007 | $4,283 -1.3% | $211,700 |
| 2006 | $4,338 +7.7% | $211,700 |
| 2005 | $4,029 | $211,700 +67.4% |
| 2004 | $4,029 +9.7% | $126,500 |
| 2003 | $3,673 -1.8% | $126,500 |
| 2002 | $3,740 +5.5% | $126,500 |
| 2001 | $3,546 +4.3% | $126,500 |
| 2000 | $3,400 | $126,500 |
Find assessor info on the county website
Monthly payment
Est. payment
Payment breakdown
Explore the cost of this home by adjusting the details. Changes won't be saved.Climate risks
Neighborhood: 53711
Nearby schools
Schools provided by the listing agent
- Elementary: Country View
- Middle: Savanna Oaks
- High: Verona
- District: Verona
Source: SCWMLS. This data may not be complete. We recommend contacting the local school district to confirm school assignments for this home.
Similar homes
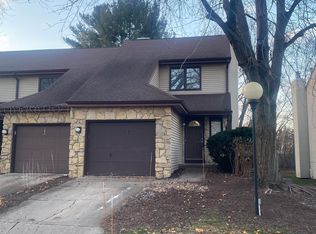
- $425,0004 bd2 ba2.2k sqft5010 Raymond Rd, Madison, WI 53711For Sale
 MLS ID #2032134, Sam Jessup. SCWMLS
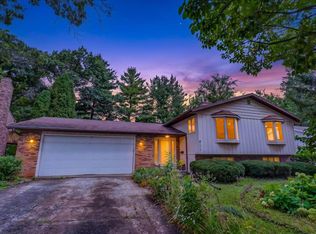
 - $475,0003 bd3 ba2.4k sqft5 Yorktown Cir, Madison, WI 53711For Sale
 MLS ID #2030230, Patrick J Collins. SCWMLS
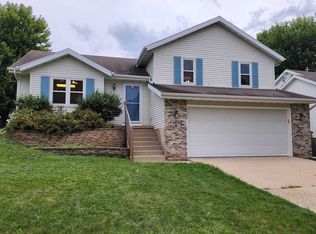
 - $430,0003 bd3 ba1.8k sqft6209 Adobe Way, Madison, WI 53719For Sale
 MLS ID #2032351, Matt G Roelli. SCWMLS
 - $445,0003 bd2 ba1.7k sqft2325 Talc Trl, Madison, WI 53719For Sale
 MLS ID #2032092, Sue Jiang. SCWMLS
