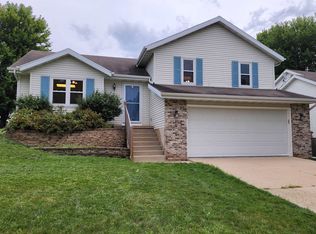
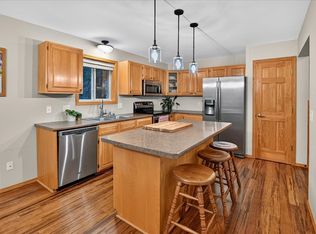
Space to live, room to play, and a backyard you’ll actually use. This beautifully maintained 3 bed, 2 full bath tri-level is located in a quiet neighborhood on the west side of Madison. The main level features chocolate colored hand-scraped Siberian maple floors, vaulted ceilings, and a bright bay window. The open kitchen offers Silestone quartz counters with microban, subway tile backsplash, stainless appliances with an induction stove, and new refrigerator in 2025. Sliding doors lead to a deck overlooking a fully fenced backyard with mature trees. Upstairs are three bedrooms, a full bath, and more maple hardwood. The lower level has a carpeted family room with walk-out to the patio and a second full bath. Basement rec room with 8'+ ceilings and radon mitigation. Updates include new central air (2025) and water softener (2024). Move-in ready!
Active
Price cut: $14K (10/31)
$475,000
6926 Rockstream Dr, Madison, WI 53719
3beds
1,637sqft
Single Family Residence
Built in 2001
6,969 Square Feet Lot
$469,700 Zestimate®
$290/sqft
$-- HOA
What's special
- --
- on Zillow
- 532
- views
- 17
- saves
Zillow last checked:
Listing updated:
Listed by:
Tyler Tisdale,
EXP Realty, LLC
Source: SCWMLS,MLS#: 2034894
Facts & features
Interior
Bedrooms & bathrooms
- Bedrooms: 3
- Bathrooms: 2
- Full bathrooms: 2
Primary bedroom
- Level: Upper
- Area: 156
- Dimensions: 13 x 12
Bedroom 2
- Level: Upper
- Area: 121
- Dimensions: 11 x 11
Bedroom 3
- Level: Upper
- Area: 100
- Dimensions: 10 x 10
Dining room
- Level: Main
- Area: 110
- Dimensions: 11 x 10
Family room
- Area: 260
- Dimensions: 20 x 13
Kitchen
- Features: Pantry, Range/Oven, Refrigerator, Dishwasher, Disposal
- Level: Main
- Area: 110
- Dimensions: 11 x 10
Living room
- Level: Main
- Area: 285
- Dimensions: 19 x 15
Heating
- Forced Air
Cooling
- Central Air, Whole House Fan
Appliances
- Included: Washer, Dryer, Water Softener Included
- Laundry: Lower Level
Features
- Great room, Vaulted Ceiling(s), At Least 1 tub, Smart doorbell
- Basement: Full,Partially Finished,8'+ Ceiling,Radon Mitigation System
- Has fireplace: No
Interior area
- Total structure area: 1,637
- Total interior livable area: 1,637 sqft
- Finished area above ground: 1,175
Property
Parking
- Total spaces: 2
- Parking features: 2 car, Attached, Garage Door Opener
- Attached garage spaces: 2
- Has uncovered spaces: Yes
Features
- Levels: Multi/Split,Tri-level
- Patio & porch: Deck
- Fencing: Fenced
Lot
- Size: 6,969 Square Feet
Details
- Parcel number: 060811416359
- Zoning: SR-C2
Construction
Type & style
- Home type: SingleFamily
- Property subtype: Single Family Residence
Materials
- Vinyl Siding
Condition
- Year built: 2001
Details
- Builder name: Midland
Utilities & green energy
- Sewer: Public Sewer
- Water: Public
- Utilities for property: Cable Available
Community & HOA
Community
- Subdivision: Glacier Crossing
Location
- Region: Madison
Financial & listing details
- Price per square foot: $290/sqft
- Tax assessed value: $465,800
- Annual tax amount: $8,196
- Date on market: 10/19/2026
- Inclusions: Refrigerator, oven, dishwasher, washer and dryer, water softener, water heater, air hockey table
- Exclusions: None.
Estimated market value
$469,700
$446,000 - $493,000
$2,659/mo
Price history
| Date | Event | Price |
|---|---|---|
| 10/31/2026 | Price change | $475,000-2.9%$290/sqft |
Source: SCWMLS #2034894 Report a problem | ||
| 10/19/2026 | Listed for sale | $489,000+93.7%$299/sqft |
Source: SCWMLS #2034894 Report a problem | ||
| 9/10/2015 | Sold | $252,500+1%$154/sqft |
Source: Public Record Report a problem | ||
| 7/16/2015 | Price change | $249,900-2.7%$153/sqft |
Source: Bunbury & Assoc REALTORS #1749768 Report a problem | ||
| 7/8/2015 | Price change | $256,900-1.2%$157/sqft |
Source: Bunbury & Assoc REALTORS #1749768 Report a problem | ||
| 6/16/2015 | Listed for sale | $260,000+22.6%$159/sqft |
Source: Bunbury & Assoc REALTORS #1749768 Report a problem | ||
| 6/4/2008 | Sold | $212,000$130/sqft |
Source: Public Record Report a problem | ||
Public tax history
| Year | Property taxes | Tax assessment |
|---|---|---|
| 2025 | $8,377 +0.7% | $458,900 +8% |
| 2024 | $8,317 +4.9% | $424,900 +8% |
| 2023 | $7,926 | $393,400 +11% |
| 2022 | -- | $354,400 +10% |
| 2021 | -- | $322,200 +7% |
| 2020 | -- | $301,100 +4% |
| 2019 | $6,004 | $289,500 +4% |
| 2018 | $6,004 +1.6% | $278,400 +6% |
| 2017 | $5,909 +6.4% | $262,600 +4% |
| 2016 | $5,555 +7.3% | $252,500 +13.5% |
| 2014 | $5,179 +0.3% | $222,400 |
| 2013 | $5,161 -0.7% | $222,400 |
| 2012 | $5,200 +0.8% | $222,400 -4% |
| 2011 | $5,161 +3.6% | $231,700 |
| 2010 | $4,983 +8% | $231,700 |
| 2009 | $4,611 +10.3% | $231,700 +4.7% |
| 2008 | $4,182 -1.5% | $221,300 |
| 2007 | $4,246 +5.2% | $221,300 +5% |
| 2006 | $4,037 -0.9% | $210,800 +5% |
| 2005 | $4,076 +3.2% | $200,800 +10% |
| 2004 | $3,949 +4.6% | $182,500 |
| 2003 | $3,774 +2.5% | $182,500 +13.4% |
| 2002 | $3,684 -1.7% | $161,000 +3% |
| 2001 | $3,749 +377.9% | $156,300 +404.2% |
| 2000 | $784 | $31,000 |
Find assessor info on the county website
Monthly payment
Est. payment
Payment breakdown
Explore the cost of this home by adjusting the details. Changes won't be saved.Climate risks
Neighborhood: 53719
Nearby schools
Schools provided by the listing agent
- Elementary: Chavez
- Middle: Toki
- High: Memorial
- District: Madison
Source: SCWMLS. This data may not be complete. We recommend contacting the local school district to confirm school assignments for this home.


Similar homes
- $485,0003 bd2 ba2.1k sqft2801 Tucson Trl, Madison, WI 53719For Sale
 MLS ID #2034236, Ericka Doran. SCWMLS
- $420,0003 bd3 ba1.8k sqft6209 Adobe Way, Madison, WI 53719For Sale
 MLS ID #2032351, Matt G Roelli. SCWMLS
- $425,0003 bd2 ba1.7k sqft2325 Talc Trl, Madison, WI 53719For Sale
 MLS ID #2032092, Sue Jiang. SCWMLS
- $450,0003 bd3 ba1.9k sqft1210 Twinleaf Ln, Madison, WI 53719For Sale
 MLS ID #2029839, Chanell Abing. SCWMLS
