Welcome to heaven on earth, your private paradise! This lovely home sits on a beautifully wooded lot, nearly an acre in size, and is just minutes from Verona, Madison, favored shopping, restaurants, services and highly coveted Verona schools. Surrounded by gorgeous perennials and a variety of mature trees, it's a luscious space you'll want to make your own. This charming home features large sized rooms, formal dining, a main level bedroom, handicap accessible shower, mudroom and laundry. The living room features a wood burning fireplace, built in shelving, and includes easy access to the spacious deck overlooking the fenced back yard. Want a hot tub? The wiring's in place on the lower deck! Plus, there's an oversized 2 car attached garage, a storage shed and lean to. The front porch views of the garden are spectacular. Come see for yourself! You won't want to miss this one!
Active
$600,000
2803 N County Road M, Verona, WI 53593
3beds
2,296sqft
Single Family Residence
Built in 1901
0.85 Acres Lot
$580,100 Zestimate®
$261/sqft
$-- HOA
What's special
- --
- on Zillow
- 675
- views
- 51
- saves
Zillow last checked:
Listing updated:
Listed by:
Sheryl Schroeder,
Coldwell Banker Real Estate Group
Source: SCWMLS,MLS#: 2026312
Facts & features
Interior
Bedrooms & bathrooms
- Bedrooms: 3
- Bathrooms: 2
- Full bathrooms: 2
- Main level bathrooms: 1
Primary bedroom
- Level: Upper
- Area: 210
- Dimensions: 14 x 15
Bedroom 2
- Level: Upper
- Area: 187
- Dimensions: 11 x 17
Bedroom 3
- Level: Main
- Area: 120
- Dimensions: 10 x 12
Dining room
- Level: Main
- Area: 221
- Dimensions: 13 x 17
Kitchen
- Features: Range/Oven, Refrigerator, Dishwasher
- Level: Main
- Area: 240
- Dimensions: 15 x 16
Living room
- Level: Main
- Area: 276
- Dimensions: 12 x 23
Heating
- Forced Air
Appliances
- Included: Washer, Dryer, Water Softener Included
- Laundry: Main Level
Features
- Den/Office
- Basement: Full
- Has fireplace: Yes
- Fireplace features: Wood Burning
Interior area
- Total structure area: 2,296
- Total interior livable area: 2,296 sqft
- Finished area above ground: 2,296
Property
Parking
- Total spaces: 2
- Parking features: 2 car, Attached, Garage Door Opener
- Attached garage spaces: 2
- Has uncovered spaces: Yes
Features
- Levels: Two
- Stories: 2
- Patio & porch: Deck, Patio
- Exterior features: Lean-to
- Fencing: Fenced
Lot
- Size: 0.85 Acres
- Features: Rural-not in subdivision
Details
- Additional structures: Storage
- Parcel number: 060810384508
- Zoning: RES
Construction
Type & style
- Home type: SingleFamily
- Architectural style: Colonial,National Folk/Farm
- Property subtype: Single Family Residence
Materials
- Vinyl Siding
Condition
- Year built: 1901
Utilities & green energy
- Sewer: Non-Municipal/Prvt dispos
- Water: Well
Community & HOA
Location
- Region: Verona
Financial & listing details
- Price per square foot: $261/sqft
- Tax assessed value: $305,500
- Annual tax amount: $6,511
- Date on market: 6/19/2026
- Inclusions: Range/Oven, Refrigerator, Dishwasher, Washer/Dryer, Water Softener (Owned), Garage Door Opener and Two (2) Garage Remote Controls
- Exclusions: Sellers Personal Property, Staging Items and Portable Kitchen Island.
Estimated market value
$580,100
$551,000 - $609,000
$2,995/mo
Price history
| Date | Event | Price |
|---|---|---|
| 6/27/2026 | Listed for sale | $600,000+114.4%$261/sqft |
Source: SCWMLS #2026312 Report a problem | ||
| 5/26/2017 | Sold | $279,900$122/sqft |
Source: SCWMLS #1798197 Report a problem | ||
Public tax history
Tax history is unavailable.
Monthly payment
Est. payment
Payment breakdown
Explore the cost of this home by adjusting the details. Changes won't be saved.Climate risks
Neighborhood: 53593
Nearby schools
Schools provided by the listing agent
- Elementary: Country View
- Middle: Badger Ridge
- High: Verona
- District: Verona
Source: SCWMLS. This data may not be complete. We recommend contacting the local school district to confirm school assignments for this home.

Similar homes
- $575,0003 bd4 ba2.8k sqft7824 Caribou Ct, Verona, WI 53593For Sale
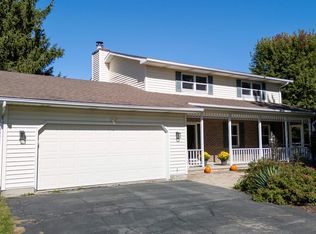 MLS ID #2026641, Spencer Schumacher. SCWMLS
 - $735,0003 bd3 ba2.8k sqft3470 Leflore Ct, Verona, WI 53593For Sale
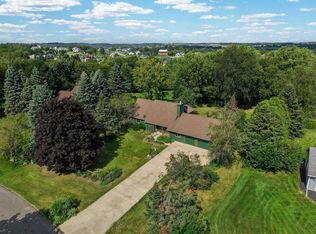 MLS ID #2031600, Greg B Stroupe. SCWMLS
 - $529,9003 bd3 ba1.8k sqft428 Sugar Maple Ln, Verona, WI 53593For Sale
 MLS ID #2025945, Chris Barreau. SCWMLS
 - $479,9003 bd2 ba1.3k sqft2 Carillon Dr, Madison, WI 53705For Sale
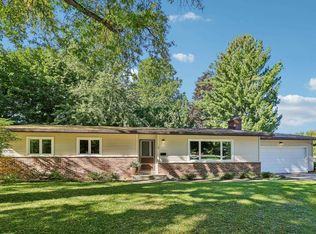 MLS ID #2034012, Kristin Vomhof. SCWMLS
