Tucked away on nearly an acre, this charming 3-bedroom, 2-bathroom home offers the feeling of a peaceful woodland retreat while keeping you just minutes from everything Verona has to offer. Set on .86 acres of beautifully landscaped grounds, you'll love the gorgeous hardwood floors throughout the main level, an updated kitchen, and a primary bedroom with a private full bath. The finished lower level adds exceptional living space with newer flooring and paint, bar, and abundant storage. Enjoy your morning coffee or unwind in the evening on the front deck, then escape to the partially fenced backyard patio surrounded by lush landscaping that feels like your own secret garden. This home is the perfect blend of privacy, comfort, and convenience. Check it out today!
Active
Price cut: $10K (8/14)
$450,000
2801 N County Road M, Verona, WI 53593
3beds
1,602sqft
Single Family Residence
Built in 1965
0.86 Acres Lot
$443,700 Zestimate®
$281/sqft
$-- HOA
What's special
- --
- on Zillow
- 1,500
- views
- 122
- saves
Zillow last checked:
Listing updated:
Listed by:
Jason Fowler,
Century 21 Affiliated,
Jeff Kramer,
Century 21 Affiliated
Source: SCWMLS,MLS#: 2028303
Facts & features
Interior
Bedrooms & bathrooms
- Bedrooms: 3
- Bathrooms: 2
- Full bathrooms: 2
- Main level bathrooms: 2
Primary bedroom
- Level: Main
- Area: 192
- Dimensions: 16 x 12
Bedroom 2
- Level: Main
- Area: 110
- Dimensions: 11 x 10
Bedroom 3
- Level: Main
- Area: 108
- Dimensions: 12 x 9
Family room
- Area: 315
- Dimensions: 21 x 15
Kitchen
- Features: Breakfast Bar, Range/Oven, Refrigerator, Dishwasher, Microwave, Disposal
- Level: Main
- Area: 120
- Dimensions: 12 x 10
Living room
- Level: Main
- Area: 253
- Dimensions: 23 x 11
Heating
- Forced Air
Cooling
- Central Air
Appliances
- Included: Washer, Dryer
- Laundry: Lower Level
Features
- Exercise Room
- Basement: Full,Walk-Out Access,Partially Finished
- Has fireplace: No
Interior area
- Total structure area: 1,602
- Total interior livable area: 1,602 sqft
- Finished area above ground: 1,100
Property
Parking
- Total spaces: 1
- Parking features: 1 car, Attached
- Attached garage spaces: 1
- Has uncovered spaces: Yes
Features
- Levels: Multi/Split
- Patio & porch: Deck, Patio
- Fencing: Fenced
Lot
- Size: 0.86 Acres
- Residential vegetation: Wooded
Details
- Parcel number: 060810384606
- Zoning: RES
Construction
Type & style
- Home type: SingleFamily
- Architectural style: Raised Ranch
- Property subtype: Single Family Residence
Materials
- Wood Siding, Fiber Cement
- Foundation: Poured concrete foundatn
Condition
- Year built: 1965
Utilities & green energy
- Sewer: Non-Municipal/Prvt dispos
- Water: Well
Community & HOA
Location
- Region: Verona
Financial & listing details
- Price per square foot: $281/sqft
- Tax assessed value: $216,000
- Annual tax amount: $4,540
- Date on market: 7/17/2026
- Inclusions: Refrigerator, Dishwasher, Stove/Oven, Microwave, Washer, Dryer
- Exclusions: Seller's personal property
Estimated market value
$443,700
$422,000 - $466,000
$2,588/mo
Price history
| Date | Event | Price |
|---|---|---|
| 8/14/2026 | Price change | $450,000-2.2%$281/sqft |
Source: SCWMLS #2028303 Report a problem | ||
| 7/17/2026 | Listed for sale | $460,000$287/sqft |
Source: SCWMLS #2028303 Report a problem | ||
Public tax history
Tax history is unavailable.
Monthly payment
Est. payment
Payment breakdown
Explore the cost of this home by adjusting the details. Changes won't be saved.Climate risks
Neighborhood: 53593
Nearby schools
Schools provided by the listing agent
- Elementary: Country View
- Middle: Badger Ridge
- High: Verona
- District: Verona
Source: SCWMLS. This data may not be complete. We recommend contacting the local school district to confirm school assignments for this home.
Similar homes
- $409,0003 bd2 ba1.1k sqft510 Westlawn Cir, Verona, WI 53593For Sale
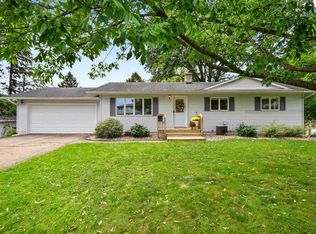 MLS ID #2032683, Nikki Fehrmann. SCWMLS
 - $489,9993 bd3 ba2k sqft420 Melody Ln, Verona, WI 53593For Sale
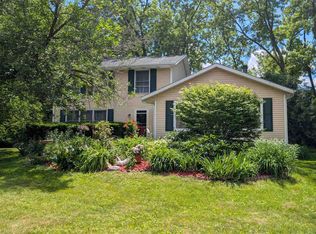 MLS ID #2026419, Nicole Cotter. SCWMLS
 - $600,0003 bd2 ba2.2k sqft2803 N County Road M, Verona, WI 53593For Sale
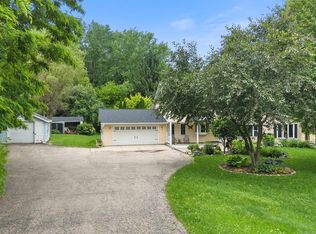 MLS ID #2026312, Sheryl Schroeder. SCWMLS
 - $579,0003 bd3 ba1.8k sqft705 Mozart St, Verona, WI 53593New
 MLS ID #12762779, Rachael See, Compass Real Estate Wisconsin LLC. MRED as distributed by MLS GRID
