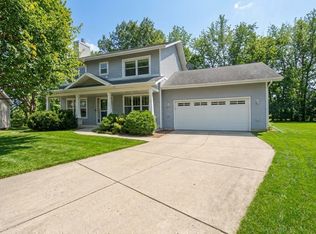
Welcome to 7009 Wildberry Drive! This spacious 4-bedroom, 3-bath ranch offers 2,093 finished square feet of comfortable living space. Step inside to discover vaulted ceilings, an inviting living room filled with natural light, and a spacious kitchen featuring abundant cabinetry, a breakfast bar, and beautiful hardwood floors. The adjoining dining area offers easy access to the deck, perfect for outdoor entertaining or enjoying your morning coffee. The main-level primary suite features a private full bath, while two additional bedrooms provide plenty of flexibility. Downstairs, the finished lower level offers a generous family room with a cozy gas fireplace, fourth bedroom, full bathroom, and additional space for entertaining or relaxing. An attached 2-car garage, mature landscaping, and established Madison neighborhood complete this wonderful home. Don't miss your opportunity to make it yours!
Active
$499,000
7009 Wildberry Dr, Madison, WI 53719
4beds
2,093sqft
Single Family Residence
Built in 2000
7,840 Square Feet Lot
$496,000 Zestimate®
$238/sqft
$-- HOA
What's special
- --
- on Zillow
- 862
- views
- 47
- saves
Zillow last checked:
Listing updated:
Listed by:
Rena M Ripp,
EXP Realty, LLC
Source: SCWMLS,MLS#: 2035797
Facts & features
Interior
Bedrooms & bathrooms
- Bedrooms: 4
- Bathrooms: 3
- Full bathrooms: 3
- Main level bathrooms: 2
Primary bedroom
- Level: Main
- Area: 195
- Dimensions: 15 x 13
Bedroom 2
- Level: Main
- Area: 120
- Dimensions: 12 x 10
Bedroom 3
- Level: Main
- Area: 110
- Dimensions: 11 x 10
Bedroom 4
- Level: Lower
- Area: 130
- Dimensions: 13 x 10
Dining room
- Level: Main
- Area: 120
- Dimensions: 12 x 10
Family room
- Area: 325
- Dimensions: 25 x 13
Kitchen
- Features: Breakfast Bar, Range/Oven, Refrigerator, Dishwasher, Microwave, Freezer
- Level: Main
- Area: 130
- Dimensions: 13 x 10
Living room
- Level: Main
- Area: 266
- Dimensions: 19 x 14
Heating
- Forced Air
Cooling
- Central Air
Appliances
- Included: Washer, Dryer, Water Softener Included
- Laundry: Lower Level
Features
- Basement: Full
- Has fireplace: Yes
- Fireplace features: Gas
Interior area
- Total structure area: 2,093
- Total interior livable area: 2,093 sqft
- Finished area above ground: 1,380
Property
Parking
- Total spaces: 2
- Parking features: 2 car, Attached
- Attached garage spaces: 2
- Has uncovered spaces: Yes
Features
- Levels: One
- Stories: 1
- Patio & porch: Deck
- Has spa: Yes
- Spa features: Indoor Hot tub
Lot
- Size: 7,840 Square Feet
- Dimensions: 64X120
Details
- Parcel number: 060811418058
- Zoning: Res
Construction
Type & style
- Home type: SingleFamily
- Architectural style: Ranch
- Property subtype: Single Family Residence
Materials
- Vinyl Siding, Brick, Stone
Condition
- Year built: 2000
Utilities & green energy
- Sewer: Public Sewer
- Water: Public
Community & HOA
Location
- Region: Madison
Financial & listing details
- Price per square foot: $238/sqft
- Tax assessed value: $485,700
- Annual tax amount: $8,696
- Date on market: 11/3/2026
- Inclusions: Stove/oven, refrigerator, microwave, washer, dryer, dishwasher, hot tub, piano, water softener, all window coverings all bathroom mirrors
- Exclusions: Seller's personal items
Estimated market value
$496,000
$471,000 - $521,000
$2,738/mo
Price history
| Date | Event | Price |
|---|---|---|
| 11/3/2026 | Listed for sale | $499,000+89.8%$238/sqft |
Source: SCWMLS #2035797 Report a problem | ||
| 8/9/2006 | Sold | $262,900$126/sqft |
Source: Public Record Report a problem | ||
Public tax history
| Year | Property taxes | Tax assessment |
|---|---|---|
| 2025 | $8,696 -1.2% | $485,700 +8% |
| 2024 | $8,803 +5.9% | $449,700 +9% |
| 2023 | $8,309 | $412,400 +11% |
| 2022 | -- | $371,500 +10% |
| 2021 | -- | $337,700 +7% |
| 2020 | -- | $315,600 +4% |
| 2019 | $6,306 | $303,500 +4% |
| 2018 | $6,306 +1.6% | $291,800 +6% |
| 2017 | $6,205 +3.1% | $275,300 +4% |
| 2016 | $6,018 +5.2% | $264,700 +8.1% |
| 2014 | $5,722 +0.4% | $244,800 |
| 2013 | $5,698 -0.8% | $244,800 |
| 2012 | $5,742 +0.8% | $244,800 -4% |
| 2011 | $5,698 +3.6% | $255,000 |
| 2010 | $5,501 +8.1% | $255,000 |
| 2009 | $5,091 +2% | $255,000 -3% |
| 2008 | $4,992 -1.4% | $262,900 |
| 2007 | $5,063 +11.2% | $262,900 +10.9% |
| 2006 | $4,553 -0.9% | $237,000 +5% |
| 2005 | $4,593 +3.1% | $225,700 +10% |
| 2004 | $4,454 +4.6% | $205,200 |
| 2003 | $4,259 +2.5% | $205,200 +13.3% |
| 2002 | $4,155 -1.7% | $181,100 +3% |
| 2001 | $4,228 +309.6% | $175,800 +330.9% |
| 2000 | $1,032 | $40,800 |
Find assessor info on the county website
Monthly payment
Est. payment
Payment breakdown
Explore the cost of this home by adjusting the details. Changes won't be saved.Climate risks
Neighborhood: Glacier Ridge
Nearby schools
Schools provided by the listing agent
- Elementary: Chavez
- Middle: Toki
- High: Memorial
- District: Madison
Source: SCWMLS. This data may not be complete. We recommend contacting the local school district to confirm school assignments for this home.
Similar homes
- $512,0004 bd3 ba1.9k sqft6538 Appleglen Ln, Madison, WI 53719For Sale
 MLS ID #2034704, Sarah Fegre. SCWMLS
- $514,9003 bd3 ba2.2k sqft6822 Country Ln, Madison, WI 53719For Sale
 MLS ID #2035094, Matt W Kornstedt. SCWMLS
- $505,0003 bd2 ba2.1k sqft6 Autumn Jade Ct, Madison, WI 53719For Sale
 MLS ID #2026372, Bonita R Nunez. SCWMLS
- $575,0003 bd4 ba2.8k sqft21 Prescott Cir, Madison, WI 53719For Sale
 MLS ID #2036306, Ken Kaiser. SCWMLS
