This charming 3-bed, 2-bath home is packed with updates: brand-new carpet in the upper and lower levels, updated engineered wood floors on the main level, a new refrigerator (2026), new dishwasher (2025), and updated lower-level bath vanity. The big stuff is done, too: new roof (2025), furnace, AC, humidifier (2024) and water heater (2026). Peace of mind for years to come! Unwind in the cozy family room or host summer get-togethers in the fenced yard with a low-maintenance deck. Raised garden beds are included for your green thumb! The 2-car garage has a workbench, and the lower level offers generous storage. The Ice Age Junction Trail is a block away for easy biking or running into Verona, or head the other way to Madison. Minutes from Epic, Costco, Target and Hy-Vee. Sellers are offering $5,000 toward closing costs, pre-paid items or a rate buy-down, and can close anytime. Stop renting and start owning. Come home to comfort!
Active
$450,000
3601 Mammoth Trl, Madison, WI 53719
3beds
1,398sqft
Single Family Residence
Built in 2002
8,276 Square Feet Lot
$447,600 Zestimate®
$322/sqft
$-- HOA
What's special
- --
- on Zillow
- 398
- views
- 19
- saves
Zillow last checked:
Listing updated:
Listed by:
Erica L Thompson Colstad,
Stark Company, REALTORS
Source: SCWMLS,MLS#: 2034421
Facts & features
Interior
Bedrooms & bathrooms
- Bedrooms: 3
- Bathrooms: 2
- Full bathrooms: 2
Primary bedroom
- Level: Upper
- Area: 100
- Dimensions: 10 x 10
Bedroom 2
- Level: Upper
- Area: 168
- Dimensions: 14 x 12
Bedroom 3
- Level: Lower
- Area: 126
- Dimensions: 14 x 9
Kitchen
- Features: Pantry, Kitchen Island, Range/Oven, Refrigerator, Dishwasher, Microwave
- Level: Main
- Area: 187
- Dimensions: 17 x 11
Living room
- Level: Main
- Area: 192
- Dimensions: 16 x 12
Heating
- Forced Air
Cooling
- Central Air
Appliances
- Included: Washer, Dryer, Water Softener Included
- Laundry: Lower Level
Features
- Walk-In Closet(s), Great room, Vaulted Ceiling(s), Rec Room
- Basement: Full,Sump Pump
- Has fireplace: No
Interior area
- Total structure area: 1,398
- Total interior livable area: 1,398 sqft
- Finished area above ground: 991
Property
Parking
- Total spaces: 2
- Parking features: 2 car, Attached
- Attached garage spaces: 2
- Has uncovered spaces: Yes
Features
- Levels: Multi/Split,Tri-level
- Patio & porch: Deck
- Fencing: Fenced
Lot
- Size: 8,276 Square Feet
- Features: Corner Lot, Near Public Transit
Details
- Parcel number: 060811402233
- Zoning: SR-C2
Construction
Type & style
- Home type: SingleFamily
- Property subtype: Single Family Residence
Materials
- Vinyl Siding
Condition
- Year built: 2002
Utilities & green energy
- Sewer: Public Sewer
- Water: Public
Community & HOA
Community
- Subdivision: The Crossing
Location
- Region: Madison
Financial & listing details
- Price per square foot: $322/sqft
- Tax assessed value: $417,900
- Annual tax amount: $7,431
- Date on market: 10/9/2026
- Inclusions: Refrigerator, range/oven, dishwasher, microwave, washer, dryer, water softener, raised garden beds.
- Exclusions: Seller's personal property.
Estimated market value
$447,600
$425,000 - $470,000
$2,618/mo
Price history
| Date | Event | Price |
|---|---|---|
| 10/9/2026 | Listed for sale | $450,000+95.7%$322/sqft |
Source: SCWMLS #2034421 Report a problem | ||
| 6/26/2015 | Sold | $230,000$165/sqft |
Source: SCWMLS #1746923 Report a problem | ||
| 5/27/2015 | Pending sale | $230,000$165/sqft |
Source: Keller Williams - Madison West #1746923 Report a problem | ||
| 5/20/2015 | Listed for sale | $230,000+6.1%$165/sqft |
Source: Keller Williams Realty #1746923 Report a problem | ||
| 2/24/2009 | Sold | $216,700-3.6%$155/sqft |
Source: Public Record Report a problem | ||
| 1/26/2009 | Listed for sale | $224,700$161/sqft |
Source: Listhub #1545975 Report a problem | ||
Public tax history
| Year | Property taxes | Tax assessment |
|---|---|---|
| 2025 | $7,431 -1.9% | $300,000 -22.5% |
| 2024 | $7,573 +4.9% | $386,900 +8% |
| 2023 | $7,217 | $358,200 +11% |
| 2022 | -- | $322,700 +10% |
| 2021 | -- | $293,400 +7% |
| 2020 | -- | $274,200 +4% |
| 2019 | $5,445 | $263,700 +4% |
| 2018 | $5,445 +1.5% | $253,600 +6% |
| 2017 | $5,363 +5.5% | $239,200 +4% |
| 2016 | $5,083 +5.2% | $230,000 +10.6% |
| 2014 | $4,830 +0.3% | $208,000 |
| 2013 | $4,816 -0.7% | $208,000 |
| 2012 | $4,852 +0.7% | $208,000 -4% |
| 2011 | $4,816 +3.6% | $216,700 |
| 2010 | $4,649 +9% | $216,700 +0.9% |
| 2009 | $4,264 +1.9% | $214,800 -3% |
| 2008 | $4,184 -1.5% | $221,400 |
| 2007 | $4,248 +5.2% | $221,400 +5% |
| 2006 | $4,039 -0.9% | $210,900 +5% |
| 2005 | $4,078 +7.8% | $200,900 +14.8% |
| 2004 | $3,783 +2.2% | $175,000 |
| 2003 | $3,702 +3384% | $175,000 +4066.7% |
| 2000 | $106 | $4,200 |
Find assessor info on the county website
Monthly payment
Est. payment
Payment breakdown
Explore the cost of this home by adjusting the details. Changes won't be saved.Climate risks
Neighborhood: Glacier Ridge
Nearby schools
Schools provided by the listing agent
- Elementary: Chavez
- Middle: Toki
- High: Memorial
- District: Madison
Source: SCWMLS. This data may not be complete. We recommend contacting the local school district to confirm school assignments for this home.

Similar homes
- $429,9003 bd2 ba1.4k sqft7126 Heather Glen Dr, Madison, WI 53719For Sale
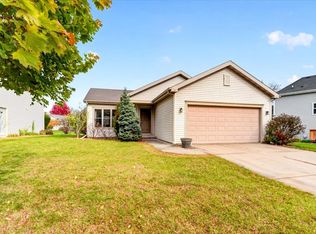 MLS ID #2035485, Keith Schulz. SCWMLS
- $450,0003 bd2 ba1.6k sqft10 Star Fire Ct, Madison, WI 53719For Sale
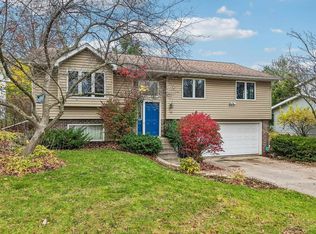 MLS ID #2035913, Renee Christman. SCWMLS
- $475,0003 bd2 ba1.6k sqft6926 Rockstream Dr, Madison, WI 53719For Sale
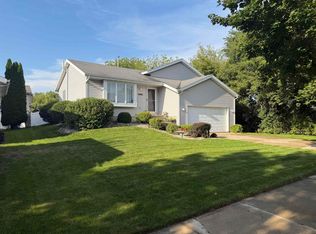 MLS ID #2034894, Tyler Tisdale. SCWMLS
- $414,9004 bd3 ba1.4k sqft7042 Heather Gln, Madison, WI 53719For Sale
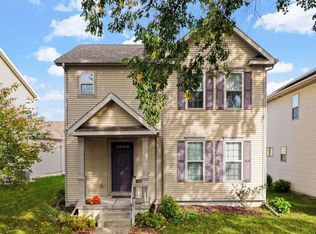 MLS ID #2035497, Lou Elson. SCWMLS
