Spacious & bright, this lovely home has so many great features. On the main floor: welcoming entry foyer w/ ceramic tile floor & coat closet, large front living room w/ big picture window & window seat; formal dining room; functional kitchen w/ breakfast bar & updated SS appliances, plus a built-in pot rack; eat-in kitchen area; spacious family room w/ wood fireplace, and a door that walks out to the patio & fenced-in back yard w/ privacy plantings & raised garden beds. Upstairs you'll find 4 ample sized bedrooms w/ great closet space, a larger linen closet, a full bath, and a private bath in primary bedroom. Note: The same beautiful flooring that you see in the kitchen is also under the carpet in the living, dining & family rooms. There is also golden oak hardwood floors in all 4 bedrooms. More room in LL for additional finished SF, if desired, plus plenty of storage space. Furnace, A/C, Humidifier & radon mitigation system fan all new in past few years. Great location near bus lines.
Active
$445,000
6206 Birch Hill Dr, Madison, WI 53711
4beds
2,034sqft
Single Family Residence
Built in 1970
9,147 Square Feet Lot
$447,400 Zestimate®
$219/sqft
$-- HOA
What's special
- --
- on Zillow
- 563
- views
- 40
- saves
Zillow last checked:
Listing updated:
Listed by:
Beth A Brockish,
The Kruse Company, REALTORS
Source: SCWMLS,MLS#: 2034749
Facts & features
Interior
Bedrooms & bathrooms
- Bedrooms: 4
- Bathrooms: 3
- Full bathrooms: 2
- 1/2 bathrooms: 1
- Main level bathrooms: 1
Primary bedroom
- Level: Upper
- Area: 156
- Dimensions: 12 x 13
Bedroom 2
- Level: Upper
- Area: 144
- Dimensions: 12 x 12
Bedroom 3
- Level: Upper
- Area: 132
- Dimensions: 11 x 12
Bedroom 4
- Level: Upper
- Area: 121
- Dimensions: 11 x 11
Dining room
- Level: Main
- Area: 132
- Dimensions: 11 x 12
Family room
- Area: 242
- Dimensions: 11 x 22
Kitchen
- Features: Breakfast Bar, Pantry, Range/Oven, Refrigerator, Dishwasher, Microwave
- Level: Main
- Area: 209
- Dimensions: 11 x 19
Living room
- Level: Main
- Area: 273
- Dimensions: 13 x 21
Heating
- Forced Air
Cooling
- Central Air
Appliances
- Included: Washer, Dryer
Features
- At Least 1 tub, Internet- Fiber available, Entrance Foyer
- Windows: Window Coverings
- Basement: Full,Radon Mitigation System,Unfinished
- Has fireplace: Yes
- Fireplace features: Wood Burning
Interior area
- Total structure area: 2,034
- Total interior livable area: 2,034 sqft
- Finished area above ground: 2,034
Video & virtual tour
Property
Parking
- Total spaces: 2
- Parking features: 2 car, Attached, Garage Door Opener, Keyless Entry
- Attached garage spaces: 2
- Has uncovered spaces: Yes
Features
- Levels: Two
- Stories: 2
- Patio & porch: Patio, Front Porch
- Fencing: Fenced
Lot
- Size: 9,147 Square Feet
- Dimensions: 75X120
- Features: Near Public Transit, Sidewalk
Details
- Parcel number: 070836404130
- Zoning: SR-C1
Construction
Type & style
- Home type: SingleFamily
- Architectural style: Colonial
- Property subtype: Single Family Residence
Materials
- Vinyl Siding, Brick
Condition
- Year built: 1970
Utilities & green energy
- Sewer: Public Sewer
- Water: Public
- Utilities for property: Cable Available, Internet - Cable
Community & HOA
Community
- Subdivision: Westvale
Location
- Region: Madison
Financial & listing details
- Price per square foot: $219/sqft
- Tax assessed value: $466,400
- Annual tax amount: $8,002
- Date on market: 10/15/2026
- Inclusions: range/oven, refrigerator, dishwasher, microwave, pot rack, washer, dryer, all window coverings, table in primary bath, garden beds.
- Exclusions: tv and tv mounts, kayak hooks in garage, chest freezer in basement
Estimated market value
$447,400
$425,000 - $470,000
$3,291/mo
Price history
| Date | Event | Price |
|---|---|---|
| 10/15/2026 | Listed for sale | $445,000+84.6%$219/sqft |
Source: SCWMLS #2034749 Report a problem | ||
| 8/14/2017 | Sold | $241,000-3.6%$118/sqft |
Source: SCWMLS #1807278 Report a problem | ||
| 7/27/2017 | Pending sale | $250,000$123/sqft |
Source: First Weber Inc #1807278 Report a problem | ||
| 6/23/2017 | Listed for sale | $250,000+23.8%$123/sqft |
Source: First Weber Inc #1807278 Report a problem | ||
| 6/9/2015 | Sold | $202,000-6%$99/sqft |
Source: Public Record Report a problem | ||
| 3/19/2015 | Price change | $214,900-2.3%$106/sqft |
Source: RE/MAX Preferred #1736138 Report a problem | ||
| 2/5/2015 | Price change | $219,900-2.2%$108/sqft |
Source: RE/MAX Preferred #1736138 Report a problem | ||
| 10/16/2014 | Price change | $224,900-2.2%$111/sqft |
Source: Restaino & Associates, Inc. #1727089 Report a problem | ||
| 9/11/2014 | Listed for sale | $229,900+13.8%$113/sqft |
Source: Restaino & Associates, Inc. #1727089 Report a problem | ||
| 10/7/2008 | Sold | $202,000$99/sqft |
Source: Public Record Report a problem | ||
Public tax history
| Year | Property taxes | Tax assessment |
|---|---|---|
| 2025 | $8,002 -0.9% | $448,500 +8.7% |
| 2024 | $8,077 +6.9% | $412,600 +10% |
| 2023 | $7,558 | $375,100 +7% |
| 2022 | -- | $350,600 +16% |
| 2021 | -- | $302,200 +7.5% |
| 2020 | -- | $281,100 +7% |
| 2019 | $5,162 | $262,700 +9% |
| 2018 | $5,162 +7% | $241,000 +11.6% |
| 2017 | $4,822 +18.5% | $216,000 +8% |
| 2016 | $4,068 +2.2% | $200,000 +15.6% |
| 2014 | $3,982 -4.2% | $173,000 +3% |
| 2013 | $4,157 +1.5% | $168,000 -5% |
| 2012 | $4,097 -1.4% | $176,800 -6% |
| 2011 | $4,157 +0.4% | $188,100 -3% |
| 2010 | $4,142 +3.5% | $193,900 -4% |
| 2009 | $4,000 +3.9% | $202,000 -1.1% |
| 2008 | $3,849 -1.6% | $204,200 |
| 2007 | $3,910 +3.1% | $204,200 +3% |
| 2006 | $3,791 -3.8% | $198,300 +2% |
| 2005 | $3,942 +1.2% | $194,400 +8% |
| 2004 | $3,894 -3.5% | $180,000 |
| 2003 | $4,034 +4.5% | $180,000 +6.8% |
| 2002 | $3,860 -0.8% | $168,500 +4% |
| 2001 | $3,889 +1.8% | $162,000 +5% |
| 2000 | $3,821 | $154,300 |
Find assessor info on the county website
Monthly payment
Est. payment
Payment breakdown
Explore the cost of this home by adjusting the details. Changes won't be saved.Climate risks
Neighborhood: Prairie Hills
Nearby schools
Schools provided by the listing agent
- Elementary: Anana
- Middle: Toki
- High: Memorial
- District: Madison
Source: SCWMLS. This data may not be complete. We recommend contacting the local school district to confirm school assignments for this home.

Similar homes
- $440,0004 bd3 ba2.3k sqft5606 Raymond Rd, Madison, WI 53711For Sale
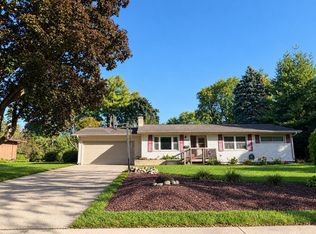 MLS ID #2035372, Carlos Alvarado. SCWMLS
- $420,0003 bd2 ba1.7k sqft6306 Jacobs Way, Madison, WI 53711For Sale
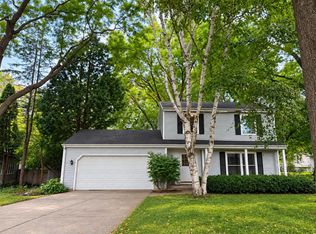 MLS ID #2034923, Carlos Alvarado. SCWMLS
- $405,0004 bd-- ba1.7k sqft2013 S Whitney Way, Madison, WI 53711For Sale
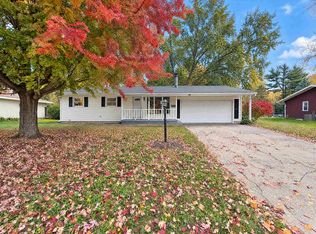 MLS ID #2035957, Christina Valero. SCWMLS
- $450,0003 bd2 ba1.6k sqft1813 Prairie Rd, Madison, WI 53711For Sale
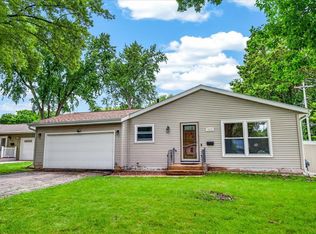 MLS ID #2026386, Eric J Reusch. SCWMLS
