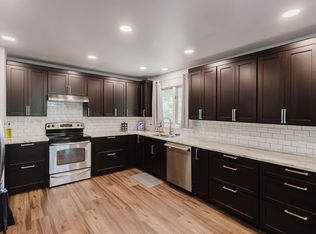
Welcome to this spacious 4-bedroom, 2.5-bath ranch offering an ideal blend of comfort, functionality, and room to grow. This home features a bright sunroom, a dedicated office space, and a finished rec room perfect for entertaining or relaxing. The layout provides excellent flow and flexibility, with plenty of potential for modern updates to make it truly your own. Outside, enjoy a nice yard, a back deck for gatherings, and a unique two-story shed offering exceptional storage or hobby space. A 2-car garage completes the package, giving you convenience and practicality in a great setting. If you’re looking for a home with solid bones, generous square footage, and opportunities to customize, this property is ready to welcome you. All major mechanicals and roof are updated within the last 6 years. Measurements and dimensions approximate. Buyer to verify if important.
Active
$485,000
5721 Meadowood Dr, Madison, WI 53711
4beds
2,320sqft
Single Family Residence
Built in 1967
8,712 Square Feet Lot
$480,100 Zestimate®
$209/sqft
$-- HOA
What's special
- --
- on Zillow
- 586
- views
- 7
- saves
Zillow last checked:
Listing updated:
Listed by:
Heidi Britt,
American, REALTORS
Source: SCWMLS,MLS#: 2031649
Facts & features
Interior
Bedrooms & bathrooms
- Bedrooms: 4
- Bathrooms: 3
- Full bathrooms: 2
- 1/2 bathrooms: 1
- Main level bathrooms: 2
Primary bedroom
- Level: Main
- Area: 120
- Dimensions: 12 x 10
Bedroom 2
- Level: Main
- Area: 110
- Dimensions: 11 x 10
Bedroom 3
- Level: Main
- Area: 100
- Dimensions: 10 x 10
Bedroom 4
- Level: Lower
- Area: 198
- Dimensions: 18 x 11
Family room
- Area: 320
- Dimensions: 20 x 16
Kitchen
- Features: Breakfast Bar, Pantry, Range/Oven, Refrigerator, Dishwasher, Microwave, Disposal
- Level: Main
- Area: 100
- Dimensions: 10 x 10
Living room
- Level: Main
- Area: 210
- Dimensions: 15 x 14
Heating
- Forced Air, Multiple Heating Units
Cooling
- Central Air
Appliances
- Included: Washer, Dryer, Water Softener Included
- Laundry: Lower Level
Features
- Vaulted Ceiling(s), At Least 1 tub, Entrance Foyer, Rec Room, Den/Office
- Windows: Skylight(s)
- Basement: Full,Full Size Windows/Exposed,Walk-Out Access,Finished,Radon Mitigation System,Storage Space,Daylight,Exposed,Laundry hookups
- Has fireplace: Yes
- Fireplace features: Wood Burning, Free Standing
Interior area
- Total structure area: 2,320
- Total interior livable area: 2,320 sqft
- Finished area above ground: 1,520
Property
Parking
- Total spaces: 2
- Parking features: 2 car, Attached, Garage Door Opener
- Attached garage spaces: 2
- Has uncovered spaces: Yes
Features
- Levels: One
- Stories: 1
- Patio & porch: Deck, Patio, Porch
Lot
- Size: 8,712 Square Feet
- Features: Near Public Transit, Sidewalk
Details
- Additional structures: Storage
- Parcel number: 060906209130
- Zoning: SR-C1
Construction
Type & style
- Home type: SingleFamily
- Architectural style: Raised Ranch
- Property subtype: Single Family Residence
Materials
- Vinyl Siding
- Foundation: Poured concrete foundatn
Condition
- Year built: 1967
Utilities & green energy
- Sewer: Public Sewer
- Water: Public
- Utilities for property: Cable Available
Community & HOA
Community
- Security: Carbon Monoxide Detector(s), Smoke Detector(s)
- Subdivision: Meadowood Dr Addition Blk 2 Lot 13
Location
- Region: Madison
Financial & listing details
- Price per square foot: $209/sqft
- Tax assessed value: $436,900
- Annual tax amount: $7,360
- Date on market: 8/31/2026
- Inclusions: Range/oven, refrigerator, dishwasher, microwave, basement refrigerator & freezer, washer and dryer.
- Exclusions: Sellers personal property.
Estimated market value
$480,100
$456,000 - $504,000
$3,179/mo
Price history
| Date | Event | Price |
|---|---|---|
| 8/31/2026 | Listed for sale | $485,000+1112.5%$209/sqft |
Source: SCWMLS #2031649 Report a problem | ||
| 2/1/1976 | Sold | $40,000$17/sqft |
Source: Agent Provided Report a problem | ||
Public tax history
| Year | Property taxes | Tax assessment |
|---|---|---|
| 2025 | $7,360 -5.2% | $414,100 +4.4% |
| 2024 | $7,763 +6.9% | $396,600 +10% |
| 2023 | $7,263 | $360,500 +13% |
| 2022 | -- | $319,000 +10% |
| 2021 | -- | $290,000 +9.5% |
| 2020 | -- | $264,800 +6% |
| 2019 | $4,993 | $249,800 +7% |
| 2018 | $4,993 +6.4% | $233,500 +11% |
| 2017 | $4,691 +3% | $210,400 +5% |
| 2016 | $4,553 +2.1% | $200,400 +4% |
| 2014 | $4,457 -0.8% | $192,600 |
| 2013 | $4,493 +0.3% | $192,600 |
| 2012 | $4,479 -0.3% | $192,600 -5% |
| 2011 | $4,493 +1.5% | $202,700 -2% |
| 2010 | $4,429 +3.6% | $206,800 -4% |
| 2009 | $4,276 +3% | $215,400 -2% |
| 2008 | $4,153 -1.5% | $219,800 |
| 2007 | $4,216 +1.1% | $219,800 +1% |
| 2006 | $4,171 +1% | $217,600 +7% |
| 2005 | $4,130 +0.3% | $203,400 +7% |
| 2004 | $4,119 -4.2% | $190,100 |
| 2003 | $4,300 +5.5% | $190,100 +7% |
| 2002 | $4,075 +1.2% | $177,700 +6% |
| 2001 | $4,027 +0.8% | $167,600 +4% |
| 2000 | $3,996 | $161,200 |
Find assessor info on the county website
Monthly payment
Est. payment
Payment breakdown
Explore the cost of this home by adjusting the details. Changes won't be saved.Climate risks
Neighborhood: Meadowood
Nearby schools
Schools provided by the listing agent
- Elementary: Orchard Ridge
- Middle: Toki
- High: Memorial
- District: Madison
Source: SCWMLS. This data may not be complete. We recommend contacting the local school district to confirm school assignments for this home.
Similar homes
- $439,9005 bd3 ba2.3k sqft5211 Big Bow Ct, Fitchburg, WI 53711For Sale
 MLS ID #2032180, Jason Morse. SCWMLS
 - $499,9004 bd3 ba2.7k sqft6602 Montclair Ln, Madison, WI 53711For Sale
 MLS ID #2025052, Dave Mays. SCWMLS
 - $515,0003 bd2 ba1.8k sqft8430 Elderberry Rd, Madison, WI 53717For Sale
 MLS ID #2034604, Josh Blasi. SCWMLS
 - $474,9004 bd3 ba2.1k sqft5654 Lacy Rd, Fitchburg, WI 53711For Sale
 MLS ID #2029013, Christina Weitzel. SCWMLS
