OPEN HOUSE: Sunday, 10/4, 11a-1p West Madison, 3 bedroom, 2 bath quad-level home, perfectly situated in a cul-de-sac with fenced yard, mature trees with beautiful Country Grove Park as your back neighbor! This wonderful home features granite countertops, stainless steel appliances, a gas fireplace, newer roof, AC, furnace, water heater, dishwasher, microwave and flooring in the kitchen and rec room. Enjoy multi-level entertaining with deck access from the sliding glass doors of the dining area and patio access from the stunning French doors of the spacious lower-level rec room. Additional features include plenty of storage or expandable space, under deck exterior storage, raspberry and blackberry plants all located just minutes from Chavez Elementary, Target, multiple groceries stores and Verona. Measurements are approximate. Beat the competition by submitting your offer first!
Active
Price cut: $14.9K (9/21)
$535,000
6 Autumn Jade Ct, Madison, WI 53719
3beds
2,148sqft
Single Family Residence
Built in 1999
9,147 Square Feet Lot
$531,900 Zestimate®
$249/sqft
$-- HOA
What's special
- --
- on Zillow
- 761
- views
- 24
- saves
Zillow last checked:
Listing updated:
Listed by:
Bonita R Nunez,
Keller Williams Realty
Source: SCWMLS,MLS#: 2026372
Facts & features
Interior
Bedrooms & bathrooms
- Bedrooms: 3
- Bathrooms: 2
- Full bathrooms: 2
Primary bedroom
- Level: Upper
- Area: 144
- Dimensions: 12 x 12
Bedroom 2
- Level: Upper
- Area: 121
- Dimensions: 11 x 11
Bedroom 3
- Level: Upper
- Area: 100
- Dimensions: 10 x 10
Kitchen
- Features: Range/Oven, Refrigerator, Dishwasher, Disposal
- Level: Main
- Area: 100
- Dimensions: 10 x 10
Living room
- Level: Main
- Area: 210
- Dimensions: 15 x 14
Heating
- Forced Air
Cooling
- Central Air
Appliances
- Included: Water Softener Included
Features
- Vaulted Ceiling(s)
- Basement: Full,Full Size Windows/Exposed,Partially Finished,Bath/Stubbed,Radon Mitigation System,Storage Space,Walk-Out Access
- Has fireplace: Yes
- Fireplace features: Gas
Interior area
- Total structure area: 2,148
- Total interior livable area: 2,148 sqft
- Finished area above ground: 1,635
Video & virtual tour
Property
Parking
- Total spaces: 2
- Parking features: 2 car, Attached, Garage Door Opener
- Attached garage spaces: 2
- Has uncovered spaces: Yes
Features
- Levels: Multi/Split,Tri-level
- Patio & porch: Deck, Patio
- Fencing: Fenced
Lot
- Size: 9,147 Square Feet
- Features: Cul-De-Sac, Adjacent park/public land
Details
- Parcel number: 060811416036
- Zoning: SR-C2
Construction
Type & style
- Home type: SingleFamily
- Property subtype: Single Family Residence
Materials
- Vinyl Siding
Condition
- Year built: 1999
Utilities & green energy
- Sewer: Public Sewer
- Water: Public
Community & HOA
Location
- Region: Madison
Financial & listing details
- Price per square foot: $249/sqft
- Tax assessed value: $468,100
- Annual tax amount: $8,368
- Date on market: 6/22/2026
- Inclusions: Range/oven, refrigerator, dishwasher, microwave, disposal, water softener, some window coverings
Estimated market value
$531,900
$505,000 - $558,000
$2,922/mo
Price history
| Date | Event | Price |
|---|---|---|
| 9/21/2026 | Price change | $535,000-2.7%$249/sqft |
Source: SCWMLS #2026372 Report a problem | ||
| 8/5/2026 | Listed for sale | $549,900+120%$256/sqft |
Source: SCWMLS #2026372 Report a problem | ||
| 9/3/2014 | Sold | $250,000-3.8%$116/sqft |
Source: Public Record Report a problem | ||
| 6/19/2014 | Listed for sale | $259,900+14%$121/sqft |
Source: Bunbury & Assoc REALTORS #1719409 Report a problem | ||
| 10/28/2008 | Sold | $227,900-0.9%$106/sqft |
Source: Public Record Report a problem | ||
| 9/24/2008 | Listed for sale | $229,900$107/sqft |
Source: Prudential Real Estate #1535427 Report a problem | ||
Public tax history
| Year | Property taxes | Tax assessment |
|---|---|---|
| 2024 | $8,484 +4.9% | $433,400 +8% |
| 2023 | $8,085 | $401,300 +11% |
| 2022 | -- | $361,500 +10% |
| 2021 | -- | $328,600 +7% |
| 2020 | -- | $307,100 +4% |
| 2019 | $6,128 | $295,300 +4% |
| 2018 | $6,128 +1.6% | $283,900 +6% |
| 2017 | $6,030 +3.1% | $267,800 +4% |
| 2016 | $5,848 +14.9% | $257,500 +17.7% |
| 2014 | $5,092 +0.4% | $218,800 |
| 2013 | $5,074 -0.8% | $218,800 |
| 2012 | $5,113 +0.8% | $218,800 -4% |
| 2011 | $5,074 +3.6% | $227,900 |
| 2010 | $4,898 +8% | $227,900 |
| 2009 | $4,533 +4% | $227,900 -1% |
| 2008 | $4,357 -1.5% | $230,300 |
| 2007 | $4,423 +0% | $230,300 |
| 2006 | $4,421 -0.9% | $230,300 +5% |
| 2005 | $4,460 +3.1% | $219,300 +10% |
| 2004 | $4,325 +4.6% | $199,400 |
| 2003 | $4,134 +2.5% | $199,400 +13.4% |
| 2002 | $4,033 +2.2% | $175,900 +7% |
| 2001 | $3,948 -1.7% | $164,400 +2% |
| 2000 | $4,018 | $161,200 |
Find assessor info on the county website
Monthly payment
Est. payment
Payment breakdown
Explore the cost of this home by adjusting the details. Changes won't be saved.Climate risks
Neighborhood: Glacier Ridge
Nearby schools
Schools provided by the listing agent
- Elementary: Chavez
- Middle: Toki
- High: Memorial
- District: Madison
Source: SCWMLS. This data may not be complete. We recommend contacting the local school district to confirm school assignments for this home.
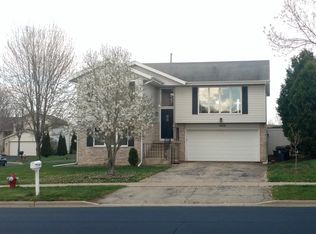
Similar homes
- $525,0004 bd2 ba2.3k sqft3522 Field Crest Way, Madison, WI 53719For Sale
 MLS ID #2031964, Karla Downing. SCWMLS
 - $490,0003 bd3 ba1.7k sqft7126 Timberwood Dr, Madison, WI 53719For Sale
 MLS ID #2032657, Anna Trull. SCWMLS
 - $464,9003 bd4 ba1.7k sqft2826 Tucson Trl, Madison, WI 53719For Sale
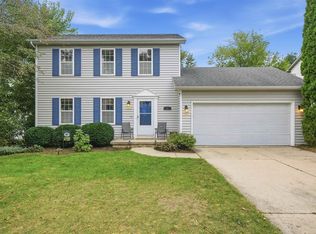 MLS ID #2032652, Rena M Ripp. SCWMLS
 - $485,0003 bd2 ba2.1k sqft2801 Tucson Trl, Madison, WI 53719For Sale
 MLS ID #2026923, Ericka Doran. SCWMLS
