HOA fee $673 per month. One of Tamarack Trail's most distinctive homes, this stand-alone ranch lives like a private residence, nestled among mature trees and backing directly to the Sauk Creek Greenway. Offering an exceptional sense of privacy rarely found in the community, the home features vaulted ceilings, oversized windows, a spacious kitchen with a sunny eat-in dining area, and an expansive deck overlooking the woods. The main level includes three bedrooms and two baths, while the walkout lower level offers two additional bedrooms, a full bath, and generous living space. Ready for your personal updates, this is a rare opportunity to create your dream home in one of Tamarack's most coveted settings. Just a short walk to restaurants, shopping, groceries, Madison parks, you'll also enjoy access to Tamarack's clubhouse, pool, community gardens, tennis courts, and miles of scenic walking paths.
Active
$550,000
66 Oak Creek Trl, Madison, WI 53717
5beds
3,228sqft
Single Family Residence
Built in 1978
3,920 Square Feet Lot
$554,700 Zestimate®
$170/sqft
$-- HOA
What's special
- --
- on Zillow
- 818
- views
- 85
- saves
Zillow last checked:
Listing updated:
Listed by:
Barrett Karabis,
Real Broker LLC
Source: SCWMLS,MLS#: 2029313
Facts & features
Interior
Bedrooms & bathrooms
- Bedrooms: 5
- Bathrooms: 3
- Full bathrooms: 3
- Main level bathrooms: 2
Primary bedroom
- Level: Main
- Area: 256
- Dimensions: 16 x 16
Bedroom 2
- Level: Main
- Area: 120
- Dimensions: 12 x 10
Bedroom 3
- Level: Main
- Area: 120
- Dimensions: 10 x 12
Bedroom 4
- Level: Lower
- Area: 120
- Dimensions: 12 x 10
Bedroom 5
- Level: Lower
- Area: 110
- Dimensions: 11 x 10
Dining room
- Level: Main
- Area: 144
- Dimensions: 12 x 12
Kitchen
- Features: Breakfast Bar, Range/Oven, Refrigerator, Dishwasher, Microwave, Freezer, Disposal
- Level: Main
- Area: 264
- Dimensions: 22 x 12
Living room
- Level: Main
- Area: 264
- Dimensions: 22 x 12
Heating
- Forced Air
Cooling
- Central Air
Appliances
- Included: Washer, Dryer, Water Softener Included
Features
- Walk-In Closet(s), Great room, Vaulted Ceiling(s), Central Vacuum, Jetted bathtub, At Least 1 tub, Internet- Fiber available, Entrance Foyer
- Windows: Window Coverings
- Basement: Full,Walk-Out Access,Finished,Storage Space,Daylight,Exposed
- Number of fireplaces: 2
- Fireplace features: Wood Burning, Gas, 2 fireplaces
Interior area
- Total structure area: 3,228
- Total interior livable area: 3,228 sqft
- Finished area above ground: 1,778
Property
Parking
- Total spaces: 2
- Parking features: 2 car, Attached, Garage Door Opener
- Attached garage spaces: 2
- Has uncovered spaces: Yes
Features
- Levels: One
- Stories: 1
- Patio & porch: Deck, Front Porch
Lot
- Size: 3,920 Square Feet
- Features: Near Public Transit, Adjacent park/public land
- Residential vegetation: Wooded
Details
- Parcel number: 070823406339
- Zoning: PCDSIP
- Special conditions: Restrictions/Covenants
Construction
Type & style
- Home type: SingleFamily
- Architectural style: Ranch
- Property subtype: Single Family Residence
Materials
- Vinyl Siding, Aluminum Siding
- Foundation: Poured concrete foundatn
Condition
- Year built: 1978
Utilities & green energy
- Sewer: Public Sewer
- Water: Public
- Utilities for property: Cable Available
Community & HOA
Community
- Security: Security System
HOA
- Has HOA: Yes
Location
- Region: Madison
Financial & listing details
- Price per square foot: $170/sqft
- Tax assessed value: $573,500
- Annual tax amount: $10,335
- Date on market: 7/31/2026
- Inclusions: Refrigerator, range/oven, microwave, dishwasher, washer, dryer, water softener, window coverings, garage door opener and any remotes.
- Exclusions: Seller's personal property.
Estimated market value
$554,700
$527,000 - $582,000
$3,330/mo
Price history
| Date | Event | Price |
|---|---|---|
| 7/29/2026 | Listed for sale | $550,000+58.3%$170/sqft |
Source: SCWMLS #2026527 Report a problem | ||
| 1/31/2007 | Sold | $347,500$108/sqft |
Source: Public Record Report a problem | ||
Public tax history
| Year | Property taxes | Tax assessment |
|---|---|---|
| 2024 | $10,660 +0.1% | $544,600 +3% |
| 2023 | $10,652 | $528,700 +16% |
| 2022 | -- | $455,800 +8% |
| 2021 | -- | $422,000 +6% |
| 2020 | -- | $398,100 +3% |
| 2019 | $8,024 | $386,500 +5% |
| 2018 | $8,024 -0.2% | $368,100 +4% |
| 2017 | $8,039 +6.2% | $353,900 +6% |
| 2016 | $7,570 +8.2% | $333,900 +12.3% |
| 2014 | $6,993 +1.3% | $297,300 +7.2% |
| 2013 | $6,905 +1.4% | $277,400 -4% |
| 2012 | $6,812 -1.3% | $289,000 -6% |
| 2011 | $6,905 +0.4% | $307,400 -3% |
| 2010 | $6,878 +3.7% | $316,900 -4% |
| 2009 | $6,636 0% | $330,100 -5% |
| 2008 | $6,639 -1.3% | $347,500 |
| 2007 | $6,725 -14.8% | $347,500 -14.5% |
| 2006 | $7,891 -0.7% | $406,400 +5% |
| 2005 | $7,946 +2% | $387,000 +9% |
| 2004 | $7,787 -0.2% | $355,000 |
| 2003 | $7,805 -1.4% | $355,000 +4% |
| 2002 | $7,913 +0.2% | $341,300 +5% |
| 2001 | $7,896 +25.8% | $325,000 +29.3% |
| 2000 | $6,278 | $251,400 |
Find assessor info on the county website
Monthly payment
Est. payment
Payment breakdown
Explore the cost of this home by adjusting the details. Changes won't be saved.Climate risks
Neighborhood: Tamarack Trails Community
Nearby schools
Schools provided by the listing agent
- Elementary: Muir
- Middle: Ezekiel Gillespie
- High: Memorial
- District: Madison
Source: SCWMLS. This data may not be complete. We recommend contacting the local school district to confirm school assignments for this home.
Similar homes
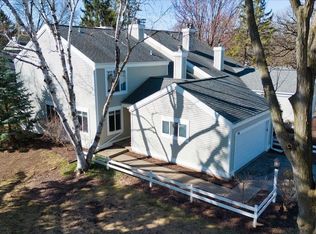
- $525,0004 bd3 ba2.7k sqft1233 Velvet Leaf Dr, Madison, WI 53719For Sale
 MLS ID #2034563, Karl Tsering. SCWMLS
 - $499,9004 bd2 ba2.6k sqft7862 W Oakbrook Cir, Madison, WI 53717For Sale
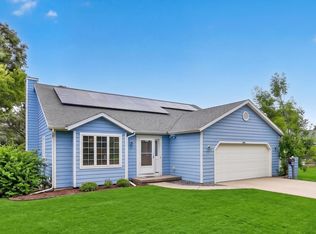 MLS ID #2030272, Matt W Kornstedt. SCWMLS
 - $475,0003 bd3 ba2k sqft201 N Westfield Rd, Madison, WI 53717For Sale
 MLS ID #2032231, Matt G Roelli. SCWMLS
 - $525,0003 bd3 ba2k sqft6 Windhaven Cir, Madison, WI 53717For Sale
 MLS ID #2029546, Liz Erickson. SCWMLS
