Welcome to this beautifully maintained home nestled in the peaceful and highly desirable neighborhood. Surrounded by scenic landscapes, mature trees, the charm of small-town living, and within close proximity to Madison, this property offers the perfect balance between comfort, privacy, and convenience. Inside, the home features a bright and open layout designed for both everyday living and entertaining. Spacious living areas, vaulted ceilings, abundant natural light, and a functional kitchen with ample cabinetry create a warm and inviting atmosphere. The well-appointed bedrooms and finished lower-level space provide flexibility for families, guests, or a home office setup. Located just minutes from parks, walking trails, local shops, dining, and highly rated schools, this home also offers easy access to Madison while maintaining the tranquility of a quiet residential neighborhood.
Active
$550,000
8062 Burr Oak Trl, Cross Plains, WI 53528
4beds
2,700sqft
Single Family Residence
Built in 1988
0.46 Acres Lot
$543,300 Zestimate®
$204/sqft
$-- HOA
What's special
- --
- on Zillow
- 982
- views
- 60
- saves
Zillow last checked:
Listing updated:
Listed by:
John Schneider,
EXIT Realty HGM
Source: SCWMLS,MLS#: 2033746
Facts & features
Interior
Bedrooms & bathrooms
- Bedrooms: 4
- Bathrooms: 2
- Full bathrooms: 2
- Main level bathrooms: 1
Primary bedroom
- Level: Main
- Area: 169
- Dimensions: 13 x 13
Bedroom 2
- Level: Main
- Area: 144
- Dimensions: 12 x 12
Bedroom 3
- Level: Lower
- Area: 121
- Dimensions: 11 x 11
Bedroom 4
- Level: Lower
- Area: 121
- Dimensions: 11 x 11
Kitchen
- Features: Breakfast Bar, Pantry, Range/Oven, Refrigerator, Dishwasher, Freezer, Disposal
- Level: Main
- Area: 100
- Dimensions: 10 x 10
Living room
- Level: Main
- Area: 180
- Dimensions: 12 x 15
Heating
- Forced Air
Cooling
- Wall Unit(s)
Features
- Basement: Full,Walk-Out Access
- Number of fireplaces: 2
- Fireplace features: 2 fireplaces
Interior area
- Total structure area: 2,700
- Total interior livable area: 2,700 sqft
- Finished area above ground: 1,400
Property
Parking
- Total spaces: 2
- Parking features: 2 car
- Garage spaces: 2
- Has uncovered spaces: Yes
Features
- Levels: One
- Stories: 1
- Patio & porch: Deck
Lot
- Size: 0.46 Acres
Details
- Parcel number: 070701360238
- Zoning: residentia
Construction
Type & style
- Home type: SingleFamily
- Architectural style: Ranch
- Property subtype: Single Family Residence
Materials
- Wood Siding, Block
Condition
- Year built: 1988
Utilities & green energy
- Water: Public
Community & HOA
Location
- Region: Cross Plains
Financial & listing details
- Price per square foot: $204/sqft
- Tax assessed value: $359,800
- Annual tax amount: $4,423
- Date on market: 9/30/2026
- Inclusions: Refrigerator, range/oven, disposal, microwave and dishwasher
- Exclusions: Seller's personal property
Estimated market value
$543,300
$516,000 - $570,000
$3,050/mo
Price history
| Date | Event | Price |
|---|---|---|
| 9/30/2026 | Listed for sale | $550,000$204/sqft |
Source: SCWMLS #2033746 Report a problem | ||
| 9/17/2026 | Listing removed | $550,000$204/sqft |
Source: EXIT Realty broker feed #2027917 Report a problem | ||
| 7/13/2026 | Listed for sale | $550,000+34.1%$204/sqft |
Source: SCWMLS #2027917 Report a problem | ||
| 5/5/2026 | Sold | $410,000+32.3%$152/sqft |
Source: Public Record Report a problem | ||
| 8/7/2013 | Sold | $309,900$115/sqft |
Source: Public Record Report a problem | ||
| 5/25/2013 | Listed for sale | $309,900+7.6%$115/sqft |
Source: First Weber Group #1685758 Report a problem | ||
| 8/2/2012 | Sold | $288,000-2.4%$107/sqft |
Source: Public Record Report a problem | ||
| 5/3/2012 | Listed for sale | $295,000+2.6%$109/sqft |
Source: Stark Company Realtors #1654099 Report a problem | ||
| 6/20/2005 | Sold | $287,500$106/sqft |
Source: Public Record Report a problem | ||
Public tax history
| Year | Property taxes | Tax assessment |
|---|---|---|
| 2025 | $4,423 +14.1% | $359,800 |
| 2024 | $3,875 -9.1% | $359,800 +47.2% |
| 2023 | $4,262 +5.8% | $244,400 |
| 2022 | $4,026 -4.9% | $244,400 |
| 2021 | $4,234 -1.6% | $244,400 |
| 2020 | $4,303 +16% | $244,400 |
| 2019 | $3,709 +0% | $244,400 |
| 2018 | $3,709 -3.2% | $244,400 |
| 2017 | $3,832 +0.3% | $244,400 |
| 2016 | $3,821 -2.8% | $244,400 |
| 2015 | $3,930 -4.4% | $244,400 |
| 2014 | $4,109 +1.4% | $244,400 |
| 2013 | $4,053 +2.3% | $244,400 |
| 2012 | $3,962 -25.9% | $244,400 |
| 2011 | $5,347 | $244,400 -17.3% |
| 2010 | $5,347 +5.6% | $295,600 |
| 2009 | $5,062 +13.4% | $295,600 |
| 2008 | $4,463 +8.5% | $295,600 |
| 2007 | $4,114 +3% | $295,600 |
| 2006 | $3,994 +6.1% | $295,600 +37.2% |
| 2005 | $3,763 | $215,500 |
| 2004 | $3,763 -0.6% | $215,500 |
| 2003 | $3,784 +9.7% | $215,500 |
| 2002 | $3,451 +0.4% | $215,500 +44.6% |
| 2001 | $3,437 +8% | $149,000 |
| 2000 | $3,183 | $149,000 |
Find assessor info on the county website
Monthly payment
Est. payment
Payment breakdown
Explore the cost of this home by adjusting the details. Changes won't be saved.Climate risks
Neighborhood: 53528
Nearby schools
Schools provided by the listing agent
- Elementary: Park
- Middle: Glacier Creek
- High: Middleton
- District: Middleton-Cross Plains
Source: SCWMLS. This data may not be complete. We recommend contacting the local school district to confirm school assignments for this home.
- $703,000-- bd-- ba-- sqft8068 Burr Oak Trl, Cross Plains, WI 53528Off Market
- $733,4004 bd4 ba3.4k sqft8054 Burr Oak Trl, Cross Plains, WI 53528Off Market
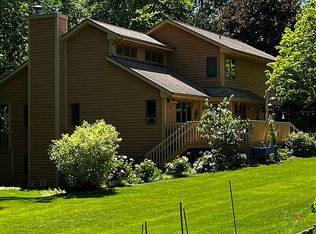
- $725,300-- bd-- ba-- sqft8074 Burr Oak Trl, Cross Plains, WI 53528Off Market
- $650,0003 bd3 ba2.4k sqft7943 Stagecoach Rd, Cross Plains, WI 53528For Sale

Similar homes
- $494,9004 bd2 ba2k sqft2309 American Legion Dr, Cross Plains, WI 53528For Sale
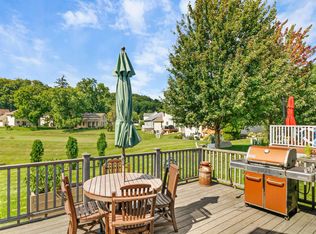 MLS ID #2031296, Andy White. SCWMLS
 - $649,9005 bd4 ba3.3k sqft3009 Allies Ln, Cross Plains, WI 53528For Sale
 MLS ID #2031828, Rich Roberts. SCWMLS
 - $575,0003 bd4 ba2.8k sqft7824 Caribou Ct, Verona, WI 53593For Sale
 MLS ID #2026641, Spencer Schumacher. SCWMLS
 - $549,9003 bd2 ba2k sqft5030 S Valley Rd, Black Earth, WI 53515For Sale
 MLS ID #2031525, Peggy Acker-Farber. SCWMLS
