Tucked among the rolling hills of Enchanted Valley, this home sits on the most beautiful 1.28-acre lot, backing to the woods & offering majestic westward views of the Driftless Region. The main level is bright & open w/ a remodeled kitchen, spacious living room w/ double-sided gas fireplace which flows right to the sunroom w/ built-in bar & views to the backyard patio w/ hot tub. Also on the main level are 2 of 5 bedrooms, which could easily function as offices or a playroom. Upstairs is the primary suite with walk-in closet & attached bath with walk-in shower & laundry, plus 2 additional bedrooms. The lower level is a family room. There’s no lack of space for storage or hobbies w/ the unfinished portion of the basement, 3-stall extra-deep garage & storage shed in the yard. Other updates per seller in the last 10 years include furnace, AC, roof, siding, water softener, bathroom remodel, main level windows & well pump - see flyer for more. Plus lower town taxes & Middleton Schools!
Active
$745,000
4862 Hickory Trl, Middleton, WI 53562
5beds
3,959sqft
Single Family Residence
Built in 1977
1.28 Acres Lot
$736,600 Zestimate®
$188/sqft
$-- HOA
What's special
- --
- on Zillow
- 1,255
- views
- 90
- saves
Zillow last checked:
Listing updated:
Listed by:
Ryan Parkos,
Coldwell Banker Real Estate Group
Source: SCWMLS,MLS#: 2031233
Facts & features
Interior
Bedrooms & bathrooms
- Bedrooms: 5
- Bathrooms: 4
- Full bathrooms: 3
- 1/2 bathrooms: 2
- Main level bathrooms: 2
Primary bedroom
- Level: Upper
- Area: 180
- Dimensions: 15 x 12
Bedroom 2
- Level: Upper
- Area: 198
- Dimensions: 18 x 11
Bedroom 3
- Level: Upper
- Area: 156
- Dimensions: 13 x 12
Bedroom 4
- Level: Main
- Area: 228
- Dimensions: 19 x 12
Bedroom 5
- Level: Main
- Area: 120
- Dimensions: 12 x 10
Dining room
- Level: Main
- Area: 195
- Dimensions: 15 x 13
Family room
- Area: 425
- Dimensions: 25 x 17
Kitchen
- Features: Pantry, Kitchen Island, Range/Oven, Refrigerator, Dishwasher, Microwave
- Level: Main
- Area: 220
- Dimensions: 11 x 20
Living room
- Level: Main
- Area: 437
- Dimensions: 23 x 19
Heating
- Forced Air
Cooling
- Central Air
Appliances
- Included: Washer, Dryer, Water Softener Included, Bar Fridge
- Laundry: Upper Level
Features
- Walk-In Closet(s), Great room, At Least 1 tub, Internet- Fiber available, Primary Bath, Sun Room
- Basement: Partial,Partially Finished,Crawl Space,Laundry hookups
- Number of fireplaces: 1
- Fireplace features: Gas, 1 fireplace
Interior area
- Total structure area: 3,959
- Total interior livable area: 3,959 sqft
- Finished area above ground: 3,131
Property
Parking
- Total spaces: 3
- Parking features: Additional Parking, Attached, Garage Door Opener
- Attached garage spaces: 3
- Has uncovered spaces: Yes
Features
- Levels: Two
- Stories: 2
- Patio & porch: Patio
- Has spa: Yes
- Spa features: Indoor Hot tub, Heated
Lot
- Size: 1.28 Acres
- Features: Rural-in subdivision
- Residential vegetation: Wooded
Details
- Additional structures: Storage
- Parcel number: 080831360017
- Zoning: RES
Construction
Type & style
- Home type: SingleFamily
- Architectural style: Contemporary,Other
- Property subtype: Single Family Residence
Materials
- Vinyl Siding
- Foundation: Poured concrete foundatn
Condition
- Year built: 1977
Utilities & green energy
- Sewer: Non-Municipal/Prvt dispos
- Water: Joint well
- Utilities for property: Cable Available, Internet - Cable
Community & HOA
Community
- Security: Smoke Detector(s)
- Subdivision: Enchanted Valley
Location
- Region: Middleton
Financial & listing details
- Price per square foot: $188/sqft
- Tax assessed value: $712,600
- Annual tax amount: $8,580
- Date on market: 8/25/2026
- Inclusions: Refrigerator, Range, Dishwasher, Microwave, Washer & Dryer, hot tub, play set, additional washer in basement, bar refrigerator, chest freezer in basement, floating shelves in nursery bedroom
Estimated market value
$736,600
$700,000 - $773,000
$4,046/mo
Price history
| Date | Event | Price |
|---|---|---|
| 8/27/2026 | Listed for sale | $745,000$188/sqft |
Source: SCWMLS #2031233 Report a problem | ||
Public tax history
Tax history is unavailable.
Monthly payment
Est. payment
Payment breakdown
Explore the cost of this home by adjusting the details. Changes won't be saved.Climate risks
Neighborhood: 53562
Nearby schools
Schools provided by the listing agent
- Elementary: Sunset Ridge
- Middle: Glacier Creek
- High: Middleton
- District: Middleton-Cross Plains
Source: SCWMLS. This data may not be complete. We recommend contacting the local school district to confirm school assignments for this home.

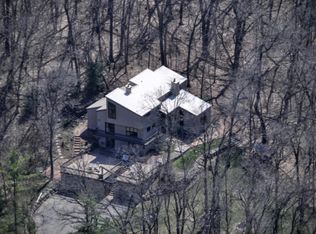
Similar homes
- $714,9003 bd3 ba2.1k sqft4956 Enchanted Valley Rd, Middleton, WI 53562For Sale
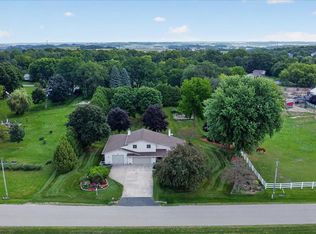 MLS ID #2030797, Liz Slaby. SCWMLS
 - $775,0004 bd4 ba4.3k sqft3534 Swoboda Rd, Verona, WI 53593For Sale
 MLS ID #2031218, Janiya Jackson. SCWMLS
 - $739,0005 bd4 ba3.2k sqft7313 Longmeadow Rd, Madison, WI 53717For Sale
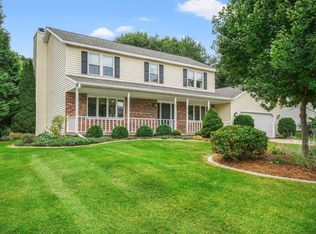 MLS ID #2032816, Paul Haviland. SCWMLS
 - $500,0004 bd2 ba2k sqft7419 Riles Rd, Middleton, WI 53562For Sale
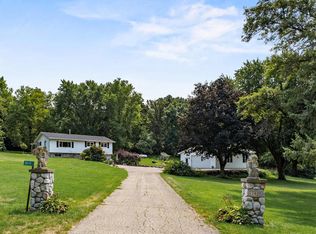 MLS ID #2030121, Spencer Schumacher. SCWMLS
