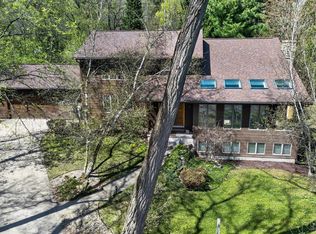
Nestled on a wooded lot, this spacious home offers comfort, character, & privacy. The living room features cathedral ceilings, w/ skylight that fills the space w/natural light, & a double-sided wood-burning fireplace shared w/the adjacent family room. The kitchen offers granite countertops, a breakfast bar, & access to a cedar deck overlooking the natural surroundings. A screened porch off the family room provides an ideal spot to relax outdoors. The open staircase leads to the upper level, where the primary suite features a private deck, updated shower & flooring, whirlpool tub, double vanity, & ample closet space. The second bedroom has direct access to the updated main bath w/new tile flooring, countertops, & tub/shower surround, while a third bedroom completes the level. The walkout LL includes a family room w/built-in bookcases & seating, an office w/built-in desk & shelving, & a laundry room w/sink. An oversized 2-car garage provides plenty of storage and convenience.
Active
$837,500
1 White Oaks Ln, Madison, WI 53711
4beds
4,126sqft
Single Family Residence
Built in 1989
0.67 Acres Lot
$804,600 Zestimate®
$203/sqft
$75/mo HOA
What's special
- --
- on Zillow
- 600
- views
- 42
- saves
Zillow last checked:
Listing updated:
Listed by:
Denise Holmes,
Collective Real Estate Group
Source: SCWMLS,MLS#: 2024556
Facts & features
Interior
Bedrooms & bathrooms
- Bedrooms: 4
- Bathrooms: 4
- Full bathrooms: 3
- 1/2 bathrooms: 1
- Main level bathrooms: 1
Primary bedroom
- Level: Upper
- Area: 224
- Dimensions: 16 x 14
Bedroom 2
- Level: Upper
- Area: 144
- Dimensions: 12 x 12
Bedroom 3
- Level: Upper
- Area: 144
- Dimensions: 12 x 12
Bedroom 4
- Level: Lower
- Area: 180
- Dimensions: 12 x 15
Dining room
- Level: Main
- Area: 288
- Dimensions: 16 x 18
Family room
- Area: 210
- Dimensions: 14 x 15
Kitchen
- Features: Breakfast Bar, Dishwasher, Disposal, Kitchen Island, Microwave, Range/Oven, Refrigerator
- Level: Main
- Area: 182
- Dimensions: 14 x 13
Living room
- Level: Main
- Area: 208
- Dimensions: 16 x 13
Heating
- Forced Air
Cooling
- Central Air
Appliances
- Included: Washer, Dryer, Water Softener Included
- Laundry: Lower Level
Features
- Walk-In Closet(s), Jetted bathtub, At Least 1 tub, Split bedrooms, Entrance Foyer, Primary Bath, Den/Office, Rec Room, Game Room
- Windows: Skylight(s), Window Coverings
- Basement: Full,Full Size Windows/Exposed,Walk-Out Access,Partially Finished
- Number of fireplaces: 1
- Fireplace features: 1 fireplace, Wood Burning
Interior area
- Total structure area: 4,126
- Total interior livable area: 4,126 sqft
- Finished area above ground: 2,736
Property
Parking
- Total spaces: 2
- Parking features: 2 car, Attached, Garage Door Opener
- Attached garage spaces: 2
- Has uncovered spaces: Yes
Features
- Levels: Two
- Stories: 2
- Patio & porch: Deck, Screened Porch
Lot
- Size: 0.67 Acres
- Features: Near Public Transit
- Residential vegetation: Wooded
Details
- Parcel number: 070836122013
- Zoning: PD
Construction
Type & style
- Home type: SingleFamily
- Architectural style: Contemporary
- Property subtype: Single Family Residence
Materials
- Wood Siding
- Foundation: Poured concrete foundatn
Condition
- Year built: 1989
Details
- Builder name: Hart Denoble
Utilities & green energy
- Sewer: Public Sewer
- Water: Public
Community & HOA
Community
- Security: Security System
- Subdivision: White Oaks
HOA
- Has HOA: Yes
- HOA fee: $900 annually
Location
- Region: Madison
Financial & listing details
- Price per square foot: $203/sqft
- Tax assessed value: $793,300
- Annual tax amount: $13,866
- Date on market: 5/29/2026
- Inclusions: Range/Oven, Refrigerator, Dishwasher, Microwave, Washer, Dryer, All window treatments, 2 garage remote controls, water softener
- Exclusions: Sellers personal property
Estimated market value
$804,600
$764,000 - $845,000
$4,233/mo
Price history
| Date | Event | Price |
|---|---|---|
| 6/17/2026 | Listed for sale | $837,500$203/sqft |
Source: SCWMLS #2024556 Report a problem | ||
Public tax history
| Year | Property taxes | Tax assessment |
|---|---|---|
| 2024 | $14,166 +6.9% | $723,700 +10% |
| 2023 | $13,256 | $657,900 +11% |
| 2022 | -- | $592,700 +15% |
| 2021 | -- | $515,400 +11% |
| 2020 | -- | $464,300 +7% |
| 2019 | $9,039 | $433,900 +5% |
| 2018 | $9,039 +0.9% | $413,200 +5% |
| 2017 | $8,963 -3.9% | $393,500 |
| 2016 | $9,323 +3.1% | $393,500 +3% |
| 2014 | $9,045 -2.6% | $382,000 |
| 2013 | $9,287 +2.5% | $382,000 |
| 2012 | $9,063 -2.4% | $382,000 -7% |
| 2011 | $9,287 -0.7% | $410,800 -4% |
| 2010 | $9,348 +3.7% | $427,900 -4% |
| 2009 | $9,013 +5.4% | $445,700 |
| 2008 | $8,551 -1.2% | $445,700 |
| 2007 | $8,655 +0.9% | $445,700 +1% |
| 2006 | $8,578 -1.6% | $441,300 +4% |
| 2005 | $8,721 +1.1% | $424,300 +8% |
| 2004 | $8,630 -1.2% | $392,900 |
| 2003 | $8,737 -2.4% | $392,900 +1.9% |
| 2002 | $8,948 -1.7% | $385,400 +3% |
| 2001 | $9,105 -1% | $374,200 +2% |
| 2000 | $9,200 | $366,900 |
Find assessor info on the county website
Monthly payment
Est. payment
Payment breakdown
Explore the cost of this home by adjusting the details. Changes won't be saved.Climate risks
Neighborhood: Greentree
Nearby schools
Schools provided by the listing agent
- Elementary: Anana
- Middle: Toki
- High: Memorial
- District: Madison
Source: SCWMLS. This data may not be complete. We recommend contacting the local school district to confirm school assignments for this home.
Similar homes
- $699,9004 bd3 ba2.7k sqft6002 Hammersley Rd, Madison, WI 53711For Sale
 MLS ID #2032587, John Hamner. SCWMLS
 - $825,0004 bd3 ba2.8k sqft7116 Applewood Dr, Madison, WI 53719For Sale
 MLS ID #2029049, Jason Berning. SCWMLS
 - $880,0004 bd4 ba3.9k sqft5 Wood Crest Ct, Madison, WI 53705For Sale
 MLS ID #2021166, Kristin Shields. SCWMLS
 - $850,0004 bd4 ba4k sqft1802 Autumn Hill Dr, Verona, WI 53593For Sale
 MLS ID #2026512, Amy Lessing. SCWMLS
