Beautiful sunlit filled home in the heart of Blackhawk! Trappers Trail is a hidden street with mature trees & gentle slope allowing for unparalleled privacy. This brick front home offers classic finishes & generous spaces for all to enjoy. The arched transom front door foyer window results in gleaming hardwood floors! The GR features a gas FP, open staircase & a wall of BRAND NEW windows overlooking the colorful tree lined backyard. Dinette area flows seamlessly into the Kitchen which is highlighted by SS appliances, granite island w/ breakfast bar, double ovens & reach-in pantry! Nearby tile floored mudroom has tons of storage, a utility sink & raised W&D. Six steps up you will find a spacious primary suite w/ vaulted ceiling, gas fp, two closets, double vanity, jetted tub & walk-in shower. The finished WALKOUT lower level has a dry-bar, Rec Room & exercise room. New maintenance free deck! NEW roof in 2026!! Convenient location near Pope Farm Elementary & Conservancy trails!
Active
$990,000
9714 Trappers Trl, Middleton, WI 53562
5beds
4,106sqft
Single Family Residence
Built in 2006
0.33 Acres Lot
$970,400 Zestimate®
$241/sqft
$19/mo HOA
What's special
- --
- on Zillow
- 1,745
- views
- 76
- saves
Zillow last checked:
Listing updated:
Listed by:
Josh Blasi,
Restaino & Associates
Source: SCWMLS,MLS#: 2034983
Facts & features
Interior
Bedrooms & bathrooms
- Bedrooms: 5
- Bathrooms: 5
- Full bathrooms: 4
- 1/2 bathrooms: 1
- Main level bathrooms: 2
Primary bedroom
- Level: Upper
- Area: 252
- Dimensions: 18 x 14
Bedroom 2
- Level: Upper
- Area: 195
- Dimensions: 15 x 13
Bedroom 3
- Level: Upper
- Area: 180
- Dimensions: 15 x 12
Bedroom 4
- Level: Upper
- Area: 168
- Dimensions: 14 x 12
Bedroom 5
- Level: Lower
- Area: 238
- Dimensions: 17 x 14
Dining room
- Level: Main
- Area: 180
- Dimensions: 12 x 15
Family room
- Area: 374
- Dimensions: 17 x 22
Kitchen
- Features: Breakfast Bar, Pantry, Kitchen Island, Range/Oven, Refrigerator, Dishwasher, Microwave, Disposal
- Level: Main
- Area: 224
- Dimensions: 16 x 14
Living room
- Level: Main
- Area: 304
- Dimensions: 19 x 16
Heating
- Forced Air, Zoned
Cooling
- Central Air
Appliances
- Included: Washer, Dryer, Water Softener Included, Humidifier
- Laundry: Main Level
Features
- Walk-In Closet(s), Great room, At Least 1 tub, Split bedrooms, Internet- Fiber available, Ceiling Fan(s), Rec Room, Exercise Room
- Windows: Window Coverings
- Basement: Full,Full Size Windows/Exposed,Walk-Out Access,Finished,Sump Pump,8'+ Ceiling,Exposed
- Number of fireplaces: 2
- Fireplace features: Gas, 2 fireplaces
Interior area
- Total structure area: 4,106
- Total interior livable area: 4,106 sqft
- Finished area above ground: 3,025
Video & virtual tour
Property
Parking
- Total spaces: 3
- Parking features: Additional Parking, Attached, Garage Door Opener, Insulated, Keyless Entry
- Attached garage spaces: 3
- Has uncovered spaces: Yes
Features
- Levels: Two,Multi/Split
- Stories: 2
- Patio & porch: Deck, Patio
Lot
- Size: 0.33 Acres
- Features: Sidewalk
Details
- Parcel number: 070816307065
- Zoning: SR-C1
- Special conditions: Restrictions/Covenants
Construction
Type & style
- Home type: SingleFamily
- Architectural style: Colonial,Other
- Property subtype: Single Family Residence
Materials
- Vinyl Siding, Brick, Composition
Condition
- Year built: 2006
Details
- Builder name: Mckenzie
- Warranty included: Yes
Utilities & green energy
- Sewer: Public Sewer
- Water: Public
- Utilities for property: Cable Available
Community & HOA
Community
- Security: Smoke Detector(s)
- Subdivision: Blackhawk
HOA
- Has HOA: Yes
- HOA fee: $224 annually
Location
- Region: Middleton
Financial & listing details
- Price per square foot: $241/sqft
- Tax assessed value: $1,060,600
- Annual tax amount: $17,305
- Date on market: 10/20/2026
- Inclusions: Range/Oven, Refrigerator, Dishwasher, Microwave, Washer, Dryer, Water Softener, All Window Coverings, LL Fridge, Garage Remote
- Exclusions: Sellers Personal Property
Estimated market value
$970,400
$922,000 - $1.02M
$4,423/mo
Price history
| Date | Event | Price |
|---|---|---|
| 10/20/2026 | Listed for sale | $990,000+58.4%$241/sqft |
Source: SCWMLS #2034983 Report a problem | ||
| 6/27/2007 | Sold | $625,000$152/sqft |
Source: Public Record Report a problem | ||
Public tax history
| Year | Property taxes | Tax assessment |
|---|---|---|
| 2025 | $17,305 -4.1% | $1,014,900 +5.5% |
| 2024 | $18,051 +7% | $962,000 +7% |
| 2023 | $16,866 | $899,100 +15% |
| 2022 | -- | $781,800 +10% |
| 2021 | -- | $710,700 +7% |
| 2020 | -- | $664,200 +2% |
| 2019 | $13,038 | $651,200 +4% |
| 2018 | $13,038 -4.5% | $626,200 |
| 2017 | $13,649 -2% | $626,200 +6% |
| 2016 | $13,928 +4.6% | $590,800 +5% |
| 2014 | $13,320 +10% | $562,700 +3% |
| 2013 | $12,107 -5.5% | $546,300 |
| 2012 | $12,811 +5.8% | $546,300 |
| 2011 | $12,107 -0.2% | $546,300 -2% |
| 2010 | $12,132 -1.2% | $557,400 -9% |
| 2009 | $12,281 +6.3% | $612,500 -2% |
| 2008 | $11,556 -1% | $625,000 |
| 2007 | $11,673 +31.1% | $625,000 +30.8% |
| 2006 | $8,906 | $478,000 |
Find assessor info on the county website
Monthly payment
Est. payment
Payment breakdown
Explore the cost of this home by adjusting the details. Changes won't be saved.Climate risks
Neighborhood: Greystone
Nearby schools
Schools provided by the listing agent
- Elementary: Pope Farm
- Middle: Kromrey
- High: Middleton
- District: Middleton-Cross Plains
Source: SCWMLS. This data may not be complete. We recommend contacting the local school district to confirm school assignments for this home.


Similar homes
- $1,025,0004 bd4 ba4.7k sqft930 Winding Way, Middleton, WI 53562For Sale
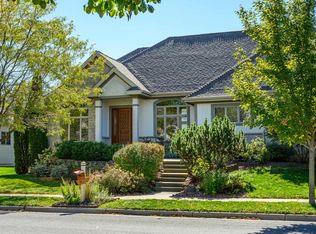 MLS ID #2036213, Cat Kimura. SCWMLS
- $1,225,0005 bd5 ba4.5k sqft9526 Blue Heron Dr, Middleton, WI 53562For Sale
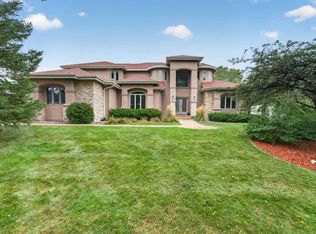 MLS ID #2033263, Chris Barreau. SCWMLS
- $825,0004 bd4 ba3k sqft517 Dragon Willow Ln, Middleton, WI 53562For Sale
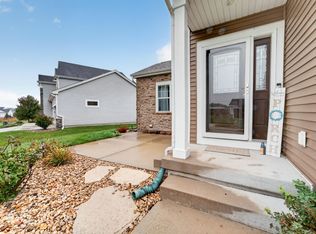 MLS ID #2033996, Dustin Laufenberg. SCWMLS
- $1,450,0005 bd5 ba6.1k sqft9715 Red Sky Dr, Middleton, WI 53562For Sale
 MLS ID #2023786, Ali Khan. SCWMLS
