Exceptional Blackhawk living awaits in this beautifully appointed 5-bedroom, 4.5-bath home. The dramatic 2-story Great Room features soaring ceilings, gas fireplace & an elegant dining area with wine bar. The gourmet kitchen showcases custom cherry cabinetry, granite counters, tile backsplash & premium appliances including Sub-Zero, GE Café double ovens & Dacor 6-burner gas cooktop. Main-level primary suite offers tray ceilings, wood floors, 2 WICs & spa-like en-suite. Upstairs features a full lofted area great for a office or flex space, 3 bedrooms, including a Jack-and-Jill bath & private en-suite. The fully finished, exposed LL adds a rec room, bedroom, full bath & flexible space for gym, crafts or play. Enjoy beautifully landscaped grounds & Trex deck. Additional highlights include a fully drywalled 3-car garage with EV hookup & LL access, plus paid-off solar panels. Updates include roof, windows, 2 HVACs, water softener/heater & more! Don't miss out!
Active
$1,225,000
9526 Blue Heron Dr, Middleton, WI 53562
5beds
4,536sqft
Single Family Residence
Built in 2002
0.31 Acres Lot
$1,194,600 Zestimate®
$270/sqft
$-- HOA
What's special
- --
- on Zillow
- 1,458
- views
- 82
- saves
Zillow last checked:
Listing updated:
Listed by:
Chris Barreau,
MHB Real Estate,
Brooke Mussehl,
MHB Real Estate
Source: SCWMLS,MLS#: 2033263
Facts & features
Interior
Bedrooms & bathrooms
- Bedrooms: 5
- Bathrooms: 5
- Full bathrooms: 4
- 1/2 bathrooms: 1
- Main level bathrooms: 2
Primary bedroom
- Level: Main
- Area: 288
- Dimensions: 18 x 16
Bedroom 2
- Level: Upper
- Area: 169
- Dimensions: 13 x 13
Bedroom 3
- Level: Upper
- Area: 144
- Dimensions: 12 x 12
Bedroom 4
- Level: Upper
- Area: 180
- Dimensions: 12 x 15
Bedroom 5
- Level: Lower
- Area: 225
- Dimensions: 15 x 15
Dining room
- Level: Main
- Area: 180
- Dimensions: 12 x 15
Kitchen
- Features: Kitchen Island, Range/Oven, Refrigerator, Dishwasher, Microwave, Disposal
- Level: Main
- Area: 225
- Dimensions: 15 x 15
Living room
- Level: Main
- Area: 357
- Dimensions: 17 x 21
Heating
- Forced Air
Cooling
- Central Air
Appliances
- Included: Washer, Dryer, Water Softener Included
- Laundry: Main Level
Features
- Great room, Vaulted Ceiling(s), At Least 1 tub, Split bedrooms, Loft, Rec Room, Exercise Room, Bedroom
- Basement: Full,Full Size Windows/Exposed,Finished
- Number of fireplaces: 2
- Fireplace features: 2 fireplaces, Gas
Interior area
- Total structure area: 4,536
- Total interior livable area: 4,536 sqft
- Finished area above ground: 3,458
Property
Parking
- Total spaces: 3
- Parking features: Additional Parking, Attached, Garage Door Opener
- Attached garage spaces: 3
- Has uncovered spaces: Yes
Features
- Levels: Two
- Stories: 2
- Patio & porch: Deck
Lot
- Size: 0.31 Acres
- Dimensions: 105X130
- Features: Sidewalk
Details
- Parcel number: 070816301067
- Zoning: SR-C1
- Special conditions: Restrictions/Covenants
Construction
Type & style
- Home type: SingleFamily
- Architectural style: Contemporary,Colonial
- Property subtype: Single Family Residence
Materials
- Vinyl Siding, Brick, Stucco, Stone
Condition
- Year built: 2002
Utilities & green energy
- Sewer: Public Sewer
- Water: Public
- Utilities for property: Cable Available
Community & HOA
Community
- Subdivision: Blackhawk
HOA
- Has HOA: Yes
Location
- Region: Middleton
Financial & listing details
- Price per square foot: $270/sqft
- Tax assessed value: $1,115,700
- Annual tax amount: $18,798
- Date on market: 9/23/2026
- Inclusions: Refrigerator, Range/Oven, Microwave, Dishwasher, Disposal, Washer/Dryer, All Window Coverings/Blinds, deck furniture including stone table, umbrella, and chairs
- Exclusions: Seller’s Personal Property
Estimated market value
$1,194,600
$1.13M - $1.25M
$5,027/mo
Price history
| Date | Event | Price |
|---|---|---|
| 9/23/2026 | Listed for sale | $1,225,000+8.4%$270/sqft |
Source: SCWMLS #2033263 Report a problem | ||
| 5/29/2025 | Sold | $1,130,000+2.7%$249/sqft |
Source: Public Record Report a problem | ||
| 2/14/2025 | Pending sale | $1,100,000$243/sqft |
Source:  WIREX MLS #1992413 Report a problem WIREX MLS #1992413 Report a problem | ||
| 2/2/2025 | Contingent | $1,100,000$243/sqft |
Source: WIREX MLS #1992413 Report a problem | ||
| 1/30/2025 | Listed for sale | $1,100,000$243/sqft |
Source: WIREX MLS #1992413 Report a problem | ||
Public tax history
| Year | Property taxes | Tax assessment |
|---|---|---|
| 2024 | $19,842 +7% | $1,057,500 +7% |
| 2023 | $18,539 | $988,300 +15% |
| 2022 | -- | $859,400 +4% |
| 2021 | -- | $826,300 +7% |
| 2020 | -- | $772,200 +2% |
| 2019 | $15,527 | $757,100 +0.6% |
| 2018 | $15,527 -4.8% | $752,900 |
| 2017 | $16,303 -7.6% | $752,900 |
| 2016 | $17,648 +4.6% | $752,900 +5% |
| 2014 | $16,867 +9.9% | $717,000 +3% |
| 2013 | $15,352 -5.5% | $696,100 |
| 2012 | $16,244 +5.8% | $696,100 |
| 2011 | $15,352 -0.2% | $696,100 -2% |
| 2010 | $15,387 -1.3% | $710,300 -9% |
| 2009 | $15,592 +6.4% | $780,600 -2% |
| 2008 | $14,657 -0.9% | $796,500 |
| 2007 | $14,784 +2.3% | $796,500 +2% |
| 2006 | $14,445 -0.1% | $780,900 +5% |
| 2005 | $14,459 -4.4% | $743,700 +3% |
| 2004 | $15,132 -5.4% | $722,000 |
| 2003 | $15,998 +832.8% | $722,000 +843.8% |
| 2002 | $1,715 | $76,500 |
Find assessor info on the county website
Monthly payment
Est. payment
Payment breakdown
Explore the cost of this home by adjusting the details. Changes won't be saved.Climate risks
Neighborhood: Greystone
Nearby schools
Schools provided by the listing agent
- Elementary: Pope Farm
- Middle: Kromrey
- High: Middleton
- District: Middleton-Cross Plains
Source: SCWMLS. This data may not be complete. We recommend contacting the local school district to confirm school assignments for this home.
- $1,268,7005 bd6 ba4.7k sqft9522 Blue Heron Dr, Middleton, WI 53562Off Market
- $1,217,6005 bd6 ba5.3k sqft9530 Blue Heron Dr, Middleton, WI 53562Off Market
- $1,238,900-- bd-- ba-- sqft9555 Sandhill Rd, Middleton, WI 53562Off Market
- $1,039,5005 bd3 ba4.6k sqft9525 Blue Heron Dr, Middleton, WI 53562Off Market
Similar homes
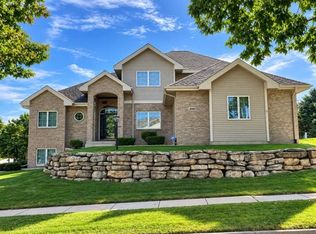
- $1,450,0005 bd5 ba6.1k sqft9715 Red Sky Dr, Middleton, WI 53562For Sale
 MLS ID #2023786, Ali Khan. SCWMLS
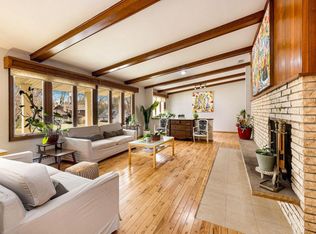
 - $899,9904 bd4 ba3.6k sqft9101 Settlers Rd, Madison, WI 53717For Sale
 MLS ID #2034195, Nicole Bunbury Sjowall. SCWMLS
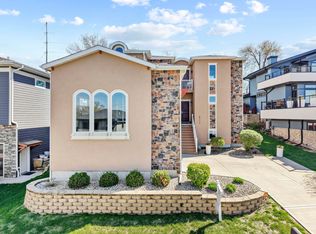
 - $1,150,0005 bd4 ba3.4k sqft6644 Columbus DRIVE, Middleton, WI 53562Active
 MLS ID #1955406, Lisa Ashley. WIREX MLS
 - $1,100,0005 bd5 ba4.1k sqft6715 S Chickahauk Trl, Middleton, WI 53562For Sale
 MLS ID #2031010, Susan Detering. SCWMLS
