Spectacular pre-inspected Modern Queen Anne-Style Victorian Home custom built by Blue Line Designs on a 2A lot in the Town of Middleton. This beautifully finished home features maple, walnut, and acacia hardwood floors, tile, and LVP. It offers 5 bedrooms & two bonus rooms (one is a bedroom), multiple office areas, and generous living space. The expansive 18ft great room is perfect for entertaining, while the large kitchen boasts an island, double oven, gas cooktop, newer dishwasher, and abundant storage. The dining room includes a 9-ft butler’s pantry counter for additional serving & storage space. Custom wet bar in lower level. Step outside to a backyard oasis: a lighted basketball court, custom granite firepit, Trex rear deck with hot tub connection, raised-bed garden, and a yard for soccer, volleyball, or croquet. A serene koi pond with waterfall attracts wildlife daily. Also: Roof 2018, backup gen, heated 5-car garage, 2 laundry areas, Radon system, TDS Fiber, & dual sumps.
Active
Price cut: $30K (8/24)
$1,199,900
7527 Fallen Oak Dr, Verona, WI 53593
5beds
5,430sqft
Single Family Residence
Built in 2003
2.04 Acres Lot
$1,163,900 Zestimate®
$221/sqft
$-- HOA
What's special
- --
- on Zillow
- 1,055
- views
- 57
- saves
Zillow last checked:
Listing updated:
Listed by:
Timothy Goihl,
Midtown Realty
Source: SCWMLS,MLS#: 2023426
Facts & features
Interior
Bedrooms & bathrooms
- Bedrooms: 5
- Bathrooms: 5
- Full bathrooms: 4
- 1/2 bathrooms: 1
- Main level bathrooms: 2
Primary bedroom
- Level: Main
- Area: 285
- Dimensions: 15 x 19
Bedroom 2
- Level: Upper
- Area: 169
- Dimensions: 13 x 13
Bedroom 3
- Level: Upper
- Area: 182
- Dimensions: 13 x 14
Bedroom 4
- Level: Upper
- Area: 154
- Dimensions: 14 x 11
Bedroom 5
- Level: Lower
- Area: 234
- Dimensions: 18 x 13
Dining room
- Level: Main
- Area: 196
- Dimensions: 14 x 14
Family room
- Area: 435
- Dimensions: 15 x 29
Kitchen
- Features: Breakfast Bar, Kitchen Island, Refrigerator, Dishwasher, Disposal
- Level: Main
- Area: 210
- Dimensions: 15 x 14
Living room
- Level: Main
- Area: 380
- Dimensions: 20 x 19
Heating
- Forced Air, Multiple Heating Units, Baseboard
Cooling
- Central Air
Appliances
- Included: Water Softener Included, Bar Fridge, Humidifier
- Laundry: Upper Level
Features
- Walk-In Closet(s), Great room, Vaulted Ceiling(s), Jetted bathtub, Wet Bar, At Least 1 tub, Walk thru bedroom, Internet- Fiber available, Smart doorbell, Smart Thermostat, Ceiling Fan(s), Entrance Foyer, Primary Bath, Loft, Bonus Room, Mud Room
- Windows: Window Coverings
- Basement: Full,Full Size Windows/Exposed,Finished,Sump Pump,8'+ Ceiling,Radon Mitigation System,Shower Only,Storage Space,Exposed
- Number of fireplaces: 1
- Fireplace features: 1 fireplace, Gas
Interior area
- Total structure area: 5,430
- Total interior livable area: 5,430 sqft
- Finished area above ground: 3,880
Property
Parking
- Total spaces: 4
- Parking features: Attached, Heated Garage, Garage Door Opener, 4+ car, Additional Garage, Insulated, Workshop in Garage
- Has attached garage: Yes
- Has uncovered spaces: Yes
Features
- Levels: Two
- Stories: 2
- Patio & porch: Deck, Patio, Front Porch, Porch
- Exterior features: Sprinkler system
- Waterfront features: Pond
Lot
- Size: 2.04 Acres
- Dimensions: 229x390
- Features: Corner Lot, Rural-in subdivision
Details
- Parcel number: 070829301006
- Zoning: SFR-08
- Special conditions: Restrictions/Covenants
- Other equipment: Generator, Generator Transfer Switch
Construction
Type & style
- Home type: SingleFamily
- Architectural style: Victorian
- Property subtype: Single Family Residence
Materials
- Vinyl Siding, Wood Siding
- Foundation: Poured concrete foundatn
Condition
- Year built: 2003
Details
- Builder name: Blue Line Designs
Utilities & green energy
- Sewer: Non-Municipal/Prvt dispos
- Water: Well
- Utilities for property: Cable Available, Internet - Cable
Community & HOA
Community
- Security: Security System, Carbon Monoxide Detector(s), Smoke Detector(s)
- Subdivision: Oakfield Estates
Location
- Region: Verona
Financial & listing details
- Price per square foot: $221/sqft
- Tax assessed value: $1,149,400
- Annual tax amount: $14,078
- Date on market: 5/15/2026
- Inclusions: Double oven, Bar Fridge, Samsung fridge, Window coverings, Wall-mounted Pioneer TV in Great room, Generac Generator, Wall-mounted storage in garage, shelving in basement storage room.
- Exclusions: W/D('10), Microwave, Loft Bookshelves, network equip, ext’l cameras, Dolphin Sculpture, shop storage & heater, Kitchen Bev cooler, see broker notes.
Estimated market value
$1,163,900
$1.11M - $1.22M
$5,154/mo
Price history
| Date | Event | Price |
|---|---|---|
| 8/24/2026 | Price change | $1,199,900-2.4%$221/sqft |
Source: SCWMLS #2023426 Report a problem | ||
| 7/17/2026 | Price change | $1,229,900-5.4%$227/sqft |
Source: SCWMLS #2023426 Report a problem | ||
| 5/16/2026 | Listed for sale | $1,299,900+182.5%$239/sqft |
Source:  WIREX MLS #2023426 Report a problem WIREX MLS #2023426 Report a problem | ||
| 12/12/2012 | Sold | $460,100$85/sqft |
Source: Public Record Report a problem | ||
Public tax history
| Year | Property taxes | Tax assessment |
|---|---|---|
| 2024 | $12,888 +3.5% | $806,300 |
| 2023 | $12,454 +1.1% | $806,300 |
| 2022 | $12,322 +1.6% | $806,300 |
| 2021 | $12,131 -2.2% | $806,300 +10.3% |
| 2020 | $12,405 +15.8% | $731,000 +12.9% |
| 2019 | $10,716 0% | $647,600 |
| 2018 | $10,716 -3.6% | $647,600 |
| 2017 | $11,113 -1.2% | $647,600 |
| 2016 | $11,248 -6.4% | $647,600 |
| 2015 | $12,023 +3.1% | $647,600 |
| 2014 | $11,664 +3.8% | $647,600 |
| 2013 | $11,231 -4.5% | $647,600 |
| 2012 | $11,760 +4.4% | $647,600 -5.2% |
| 2011 | $11,267 | $682,900 |
| 2010 | $11,267 +2.2% | $682,900 |
| 2009 | $11,020 +8.6% | $682,900 |
| 2008 | $10,148 +2.4% | $682,900 +2.8% |
| 2007 | $9,913 +12.6% | $664,100 |
| 2006 | $8,802 -1.5% | $664,100 +27.5% |
| 2005 | $8,938 | $520,700 |
| 2004 | $8,938 +570.8% | $520,700 +569.3% |
| 2003 | $1,333 +11.1% | $77,800 +25.7% |
| 2002 | $1,200 +10.7% | $61,900 |
| 2001 | $1,084 +1% | $61,900 |
| 2000 | $1,072 | $61,900 |
Find assessor info on the county website
Monthly payment
Est. payment
Payment breakdown
Explore the cost of this home by adjusting the details. Changes won't be saved.Climate risks
Neighborhood: 53593
Nearby schools
Schools provided by the listing agent
- Elementary: West Middleton
- Middle: Glacier Creek
- High: Middleton
- District: Middleton-Cross Plains
Source: SCWMLS. This data may not be complete. We recommend contacting the local school district to confirm school assignments for this home.


Similar homes
- $1,000,0004 bd3 ba4.2k sqft7920 County Road Pd, Verona, WI 53593For Sale
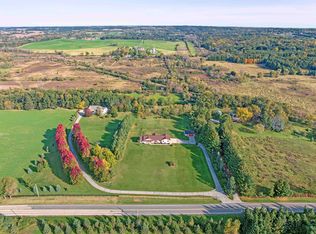 MLS ID #2033102, Dan Chin Homes Team. SCWMLS
 - $1,150,0008 bd6 ba4.1k sqft1051-1053 Tamarack Way, Verona, WI 53593For Sale
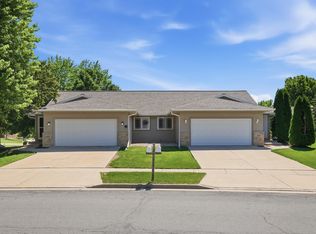 MLS ID #2034150, Chris Black. SCWMLS
 - $1,590,0005 bd5 ba4.6k sqft7616 Tumbledown Trl, Verona, WI 53593For Sale
 MLS ID #2026810, Denise Holmes. SCWMLS
 - $899,9004 bd4 ba3.6k sqft3721 Manistee Way, Verona, WI 53593For Sale
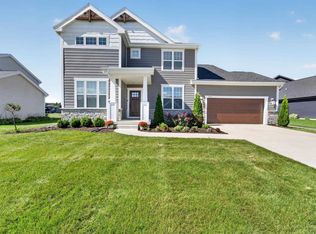 MLS ID #2033989, Kaitlin Solomon. SCWMLS
