What sets this incredible property apart is clear before you even step inside. This contemporary home is surrounded by carefully tended prairie and woods, a thriving habitat for birds, pollinators, and wildlife. Architect Bruce Nichols designed this home with one intention: to bring the outside in. Floor to ceiling windows and skylights draw natural light deep into the heart of the home. The open kitchen w/pantry and lg island flows easily into the family room and sunny bfast nook, w/hardwood floors throughout. Guest bed + bath on main level w/primary suite + 2 beds/bath up. Glass railing overlooks the 2-story great room w/gas FP. Primary suite is a sanctuary of its own w/gas FP, oversized WIC, and bath w/shower and whirlpool tub. Solar panels, whole house fan, and updated mechanicals. Middleton schools w/low Town of Middleton taxes and nearly 2 acres of seclusion combine to create a package that rarely comes to market. If you’ve been waiting for something truly different, this is it.
Active
Price cut: $175K (8/7)
$999,900
8685 Airport Rd, Middleton, WI 53562
4beds
3,620sqft
Single Family Residence
Built in 2003
1.68 Acres Lot
$952,600 Zestimate®
$276/sqft
$-- HOA
What's special
- --
- on Zillow
- 1,110
- views
- 33
- saves
Zillow last checked:
Listing updated:
Listed by:
Kelly Rainiero,
Mode Realty Network
Source: SCWMLS,MLS#: 2026028
Facts & features
Interior
Bedrooms & bathrooms
- Bedrooms: 4
- Bathrooms: 3
- Full bathrooms: 3
- Main level bathrooms: 1
Primary bedroom
- Level: Upper
- Area: 378
- Dimensions: 21 x 18
Bedroom 2
- Level: Upper
- Area: 143
- Dimensions: 11 x 13
Bedroom 3
- Level: Upper
- Area: 121
- Dimensions: 11 x 11
Bedroom 4
- Level: Main
- Area: 176
- Dimensions: 16 x 11
Dining room
- Level: Main
- Area: 216
- Dimensions: 18 x 12
Family room
- Area: 330
- Dimensions: 22 x 15
Kitchen
- Features: Breakfast Bar, Pantry, Kitchen Island, Range/Oven, Refrigerator, Dishwasher, Microwave, Disposal
- Level: Main
- Area: 460
- Dimensions: 23 x 20
Living room
- Level: Main
- Area: 450
- Dimensions: 18 x 25
Heating
- Forced Air
Cooling
- Central Air, Whole House Fan
Appliances
- Included: Washer, Dryer, Water Softener Included
- Laundry: Main Level
Features
- Walk-In Closet(s), Great room, Vaulted Ceiling(s), Jetted bathtub, At Least 1 tub, Internet- Fiber available, Ceiling Fan(s), Sound System, Primary Bath, Garage
- Windows: Skylight(s), Window Coverings
- Basement: Full,Full Size Windows/Exposed,Sump Pump,8'+ Ceiling,Bath/Stubbed,Storage Space,Daylight,Exposed,Unfinished,Walk-Out Access
- Has fireplace: Yes
- Fireplace features: Gas, 3+ fireplaces
Interior area
- Total structure area: 3,620
- Total interior livable area: 3,620 sqft
- Finished area above ground: 3,620
Video & virtual tour
Property
Parking
- Total spaces: 3
- Parking features: Additional Parking, Attached, Garage Door Opener, Access to Basement
- Attached garage spaces: 3
- Has uncovered spaces: Yes
Features
- Levels: Two
- Stories: 2
- Patio & porch: Patio
Lot
- Size: 1.68 Acres
- Dimensions: 134x545
- Features: Rural-not in subdivision
- Residential vegetation: Wooded
Details
- Parcel number: 070806480517
- Zoning: Res
Construction
Type & style
- Home type: SingleFamily
- Architectural style: Contemporary
- Property subtype: Single Family Residence
Materials
- Vinyl Siding
- Foundation: Poured concrete foundatn
Condition
- Year built: 2003
Details
- Builder name: Bruce Nichols
Utilities & green energy
- Sewer: Non-Municipal/Prvt dispos
- Water: Well
Green energy
- Energy generation: Solar
Community & HOA
Community
- Security: Smoke Detector(s)
Location
- Region: Middleton
Financial & listing details
- Price per square foot: $276/sqft
- Tax assessed value: $698,900
- Annual tax amount: $8,523
- Date on market: 6/17/2026
- Inclusions: Washer, dryer, refrigerator, dishwasher, microwave, water softener, TV in great room, speakers inside cabinets in great room
- Exclusions: Sellers personal property
Estimated market value
$952,600
$905,000 - $1.00M
$4,591/mo
Price history
| Date | Event | Price |
|---|---|---|
| 8/7/2026 | Price change | $999,900-14.9%$276/sqft |
Source: SCWMLS #2026028 Report a problem | ||
| 7/22/2026 | Price change | $1,174,900-6%$325/sqft |
Source: SCWMLS #2026028 Report a problem | ||
| 6/26/2026 | Listed for sale | $1,250,000$345/sqft |
Source: SCWMLS #2026028 Report a problem | ||
Public tax history
| Year | Property taxes | Tax assessment |
|---|---|---|
| 2024 | $9,380 +3.6% | $588,700 |
| 2023 | $9,054 +1% | $588,700 |
| 2022 | $8,967 +1.7% | $588,700 |
| 2021 | $8,817 +0.4% | $588,700 +13.7% |
| 2020 | $8,780 +15.8% | $517,600 +12.9% |
| 2019 | $7,584 0% | $458,600 |
| 2018 | $7,584 -3.6% | $458,600 |
| 2017 | $7,871 -1.1% | $458,600 |
| 2016 | $7,958 -6.5% | $458,600 |
| 2015 | $8,508 +3.2% | $458,600 |
| 2014 | $8,247 +0.4% | $458,600 |
| 2013 | $8,211 -0.5% | $458,600 |
| 2012 | $8,250 0% | $458,600 -9% |
| 2011 | $8,251 | $503,700 |
| 2010 | $8,251 +2.3% | $503,700 |
| 2009 | $8,066 +8.5% | $503,700 |
| 2008 | $7,431 -0.3% | $503,700 |
| 2007 | $7,456 +13% | $503,700 |
| 2006 | $6,600 -13% | $503,700 +12.7% |
| 2005 | $7,590 | $446,900 |
| 2004 | $7,590 +0.7% | $446,900 |
| 2003 | $7,534 +853% | $446,900 +995.3% |
| 2002 | $791 +10.7% | $40,800 |
| 2001 | $714 +1% | $40,800 |
| 2000 | $707 | $40,800 |
Find assessor info on the county website
Monthly payment
Est. payment
Payment breakdown
Explore the cost of this home by adjusting the details. Changes won't be saved.Climate risks
Neighborhood: 53562
Nearby schools
Schools provided by the listing agent
- Elementary: Sunset Ridge
- Middle: Glacier Creek
- High: Middleton
- District: Middleton-Cross Plains
Source: SCWMLS. This data may not be complete. We recommend contacting the local school district to confirm school assignments for this home.
Similar homes
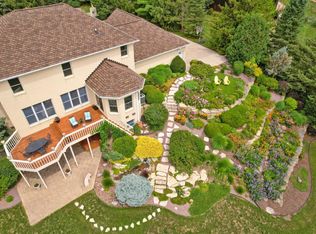
- $745,0005 bd4 ba3.9k sqft4862 Hickory Trl, Middleton, WI 53562For Sale
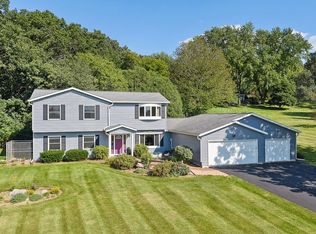 MLS ID #2031233, Ryan Parkos. SCWMLS
 - $799,0004 bd4 ba3.6k sqft545 Fargo Trl, Middleton, WI 53562For Sale
 MLS ID #2030593, Hugo Gonzalez. SCWMLS
 - $965,0004 bd3 ba3.5k sqft2532 Bigler Cir, Verona, WI 53593For Sale
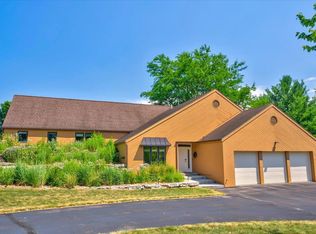 MLS ID #2030663, Laurie Homan. SCWMLS
 - $1,120,0004 bd4 ba3.6k sqft3324 Glacier Ridge Rd, Middleton, WI 53562For Sale
 MLS ID #2024465, Kelly Longseth. SCWMLS
