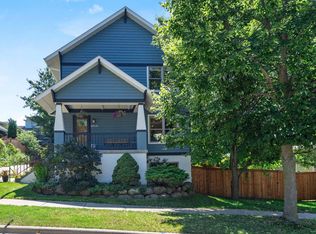
SELLER-PAID RATE BUYDOWN AVAILABLE! Make this refined, thoughtfully designed home yours! Back on the market with: a NEW roof, NEW patio doors, and NEW balcony door. Open gathering spaces & private retreats are perfectly balanced in this 5 bedroom 4.5 bath home. The main level flows effortlessly: a light-filled living room with soaring ceilings & gas fireplace, dining room, expansive chef’s kitchen, and outdoor patio. The private primary suite offers a spa-like bath & garden access, while a 2nd en-suite bedroom adds flexibility. Upstairs, 2 bedrooms share a bath, & share a charming balcony with countryside views. The lower level features a 2nd living area or theater, wet bar, full bath, & 5th bedroom—ideal for guests or extended stays. Low-maintenance lot near Pheasant Branch Conservancy.
Active
$1,100,000
6715 S Chickahauk Trl, Middleton, WI 53562
5beds
4,167sqft
Single Family Residence
Built in 2017
10,018 Square Feet Lot
$1,069,600 Zestimate®
$264/sqft
$-- HOA
What's special
- --
- on Zillow
- 332
- views
- 21
- saves
Zillow last checked:
Listing updated:
Listed by:
Susan Detering,
Solidarity Realty, LLC
Source: SCWMLS,MLS#: 2031010
Facts & features
Interior
Bedrooms & bathrooms
- Bedrooms: 5
- Bathrooms: 5
- Full bathrooms: 4
- 1/2 bathrooms: 1
- Main level bathrooms: 3
Primary bedroom
- Level: Main
- Area: 240
- Dimensions: 16 x 15
Bedroom 2
- Level: Main
- Area: 143
- Dimensions: 13 x 11
Bedroom 3
- Level: Upper
- Area: 169
- Dimensions: 13 x 13
Bedroom 4
- Level: Upper
- Area: 120
- Dimensions: 12 x 10
Bedroom 5
- Level: Lower
- Area: 180
- Dimensions: 15 x 12
Dining room
- Level: Main
- Area: 195
- Dimensions: 15 x 13
Family room
- Area: 420
- Dimensions: 21 x 20
Kitchen
- Features: Breakfast Bar, Kitchen Island, Refrigerator, Dishwasher, Microwave, Disposal
- Level: Main
- Area: 240
- Dimensions: 16 x 15
Living room
- Level: Main
- Area: 384
- Dimensions: 24 x 16
Heating
- Forced Air, Zoned
Cooling
- Central Air
Appliances
- Included: Washer, Dryer, Water Softener Included
- Laundry: Main Level
Features
- Walk-In Closet(s), Great room, Vaulted Ceiling(s), Wet Bar, At Least 1 tub, Separate living quarters, Internet- Fiber available, Smart doorbell, Smart Thermostat, Other smart features, Ceiling Fan(s), Entrance Foyer, Primary Bath, Den/Office
- Windows: Low Emissivity Windows, Window Coverings
- Basement: Full,Partially Finished,Sump Pump,8'+ Ceiling,Radon Mitigation System,Storage Space,Daylight
- Number of fireplaces: 2
- Fireplace features: 2 fireplaces, Gas
Interior area
- Total structure area: 4,167
- Total interior livable area: 4,167 sqft
- Finished area above ground: 3,207
Video & virtual tour
Property
Parking
- Total spaces: 2
- Parking features: 2 car, Attached, Garage Door Opener, Electric Vehicle Charging Station(s), Keyless Entry
- Attached garage spaces: 2
- Has uncovered spaces: Yes
Features
- Levels: Two
- Stories: 2
- Patio & porch: Patio
Lot
- Size: 10,018 Square Feet
Details
- Parcel number: 070801237372
- Zoning: Res
- Other equipment: Air cleaner
Construction
Type & style
- Home type: SingleFamily
- Architectural style: Contemporary
- Property subtype: Single Family Residence
Materials
- Stucco, Stone
- Foundation: Poured concrete foundatn
Condition
- Year built: 2017
Utilities & green energy
- Sewer: Public Sewer
- Water: Public
- Utilities for property: Internet - Cable, Internet - DSL
Green energy
- Energy efficient items: Appliances, Low VOC Materials, Other Green Features
- Construction elements: Recycled Materials
Community & HOA
Community
- Security: Smart security cameras, Carbon Monoxide Detector(s), Smoke Detector(s)
- Subdivision: Conservancy View
Location
- Region: Middleton
Financial & listing details
- Price per square foot: $264/sqft
- Tax assessed value: $1,027,000
- Annual tax amount: $14,176
- Date on market: 8/21/2026
- Inclusions: Refrigerator, Wall Oven, Wall Microwave, Dishwasher, Range, Washer, Dryer, Water Softener, Garage & Interior Remotes, All Window Coverings, 2 TVs, Chest Freezer, Metal Shelving in Garage, Car Charger, Vivint home system, Gas Grill, Raised Planter Boxes, Dehumidifier
- Exclusions: Sellers personal property.
Estimated market value
$1,069,600
$1.02M - $1.12M
$4,873/mo
Price history
| Date | Event | Price |
|---|---|---|
| 8/21/2026 | Listed for sale | $1,100,000$264/sqft |
Source: SCWMLS #2031010 Report a problem | ||
| 7/22/2026 | Listing removed | $1,100,000$264/sqft |
Source: SCWMLS #2019720 Report a problem | ||
| 7/2/2026 | Contingent | $1,100,000$264/sqft |
Source: SCWMLS #2019720 Report a problem | ||
| 6/29/2026 | Price change | $1,100,000-7.9%$264/sqft |
Source: SCWMLS #2019720 Report a problem | ||
| 4/29/2026 | Listed for sale | $1,195,000+102.5%$287/sqft |
Source:  WIREX MLS #2019720 Report a problem WIREX MLS #2019720 Report a problem | ||
| 6/30/2020 | Sold | $590,000-1.5%$142/sqft |
Source: Public Record Report a problem | ||
| 6/12/2020 | Pending sale | $599,000$144/sqft |
Source: Stark Company, REALTORS #1883326 Report a problem | ||
| 5/14/2020 | Listed for sale | $599,000-3.4%$144/sqft |
Source: Stark Company, REALTORS #1883326 Report a problem | ||
| 3/27/2020 | Listing removed | $620,000$149/sqft |
Source: Metro Brokers/Li Zhang #1853598 Report a problem | ||
| 1/30/2020 | Price change | $620,000-4.6%$149/sqft |
Source: Metro Brokers/Li Zhang #1853598 Report a problem | ||
| 10/29/2019 | Listed for sale | $650,000-7%$156/sqft |
Source: Metro Brokers/Li Zhang #1853598 Report a problem | ||
| 9/21/2019 | Listing removed | $699,000$168/sqft |
Source: Metro Brokers/Li Zhang #1853598 Report a problem | ||
| 9/3/2019 | Price change | $699,000-3.6%$168/sqft |
Source: Metro Brokers/Li Zhang #1853598 Report a problem | ||
| 7/15/2019 | Price change | $725,000-2.7%$174/sqft |
Source: Metro Brokers/Li Zhang #1853598 Report a problem | ||
| 5/7/2019 | Price change | $745,000-5.1%$179/sqft |
Source: Metro Brokers/Li Zhang #1853598 Report a problem | ||
| 4/5/2019 | Listed for sale | $785,000+15.3%$188/sqft |
Source: Metro Brokers/Li Zhang #1853598 Report a problem | ||
| 7/17/2017 | Sold | $680,749+0.9%$163/sqft |
Source: SCWMLS #1789362 Report a problem | ||
| 1/28/2017 | Listed for sale | $675,000+392.7%$162/sqft |
Source: Stark Company, REALTORS #1789362 Report a problem | ||
| 1/27/2017 | Sold | $137,000-3.9%$33/sqft |
Source: SCWMLS #1745007 Report a problem | ||
| 1/27/2017 | Price change | $142,500-78.9%$34/sqft |
Source: Hovde Properties, LLC #1789362 Report a problem | ||
| 1/19/2017 | Price change | $675,000+373.7%$162/sqft |
Source: Stark Company, REALTORS #1789362 Report a problem | ||
| 1/18/2017 | Price change | $142,500-78.9%$34/sqft |
Source: Hovde Properties, LLC #1789362 Report a problem | ||
| 1/10/2017 | Price change | $675,000+373.7%$162/sqft |
Source: Stark Company, REALTORS #1789362 Report a problem | ||
| 1/9/2017 | Price change | $142,500-78.9%$34/sqft |
Source: Hovde Properties, LLC #1789362 Report a problem | ||
| 1/6/2017 | Price change | $675,000+373.7%$162/sqft |
Source: Stark Company, REALTORS #1789362 Report a problem | ||
| 12/9/2016 | Listed for sale | $142,500$34/sqft |
Source: Hovde Properties, LLC #1789362 Report a problem | ||
Public tax history
| Year | Property taxes | Tax assessment |
|---|---|---|
| 2024 | $13,317 +7.5% | $745,900 |
| 2023 | $12,384 +0.2% | $745,900 |
| 2022 | $12,358 +2.6% | $745,900 +26.4% |
| 2021 | $12,047 -13.6% | $590,000 -13.3% |
| 2020 | $13,947 +15.2% | $680,300 |
| 2019 | $12,104 0% | $680,300 |
| 2018 | $12,104 +393.2% | $680,300 +468.8% |
| 2017 | $2,454 +0.6% | $119,600 |
| 2016 | $2,440 -2.1% | $119,600 |
| 2015 | $2,492 +29.1% | $119,600 +36.7% |
| 2014 | $1,930 | $87,500 |
Find assessor info on the county website
Monthly payment
Est. payment
Payment breakdown
Explore the cost of this home by adjusting the details. Changes won't be saved.Climate risks
Neighborhood: 53562
Nearby schools
Schools provided by the listing agent
- Elementary: Northside
- Middle: Kromrey
- High: Middleton
- District: Middleton-Cross Plains
Source: SCWMLS. This data may not be complete. We recommend contacting the local school district to confirm school assignments for this home.
- $1,005,0005 bd3 ba3.6k sqft6711 S Chickahauk Trl, Middleton, WI 53562Sold

- $1,127,9006 bd5 ba-- sqft6719 S Chickahauk Trl, Middleton, WI 53562Off Market
- $636,800-- bd-- ba-- sqft6714 S Chickahauk Trl, Middleton, WI 53562Off Market
- $698,4004 bd4 ba2.4k sqft6723 S Chickahauk Trl, Middleton, WI 53562Off Market
Similar homes
- $1,095,0004 bd4 ba3.6k sqft3324 Glacier Ridge Rd, Middleton, WI 53562For Sale
 MLS ID #2024465, Kelly Longseth. SCWMLS
 - $789,0004 bd4 ba3k sqft6671 S Chickahauk Trl, Middleton, WI 53562For Sale
 MLS ID #2034086, Leticia Hernandez. SCWMLS
 - $1,399,0004 bd5 ba4.6k sqft6833 Phil Lewis Way, Middleton, WI 53562For Sale
 MLS ID #2017387, Kaitlin Solomon. SCWMLS
 - $770,0003 bd4 ba2.6k sqft6805 Aldo Leopold Way, Middleton, WI 53562For Sale
 MLS ID #2028114, Spencer Schumacher. SCWMLS
