Just Completed! Landscaping to be done in about a week. Check out Bill Weber Jr. Homes newest model home in Waunakee. Find the high end features you would expect with a Bill Weber Jr. Home. Soaring ceilings, unique kitchen design, custom cabinets by Auburn Ridge, closets by Tailored Living, custom built-ins for living room, cabinets to the ceiling in the kitchen, walkout basement, at-home office, custom tile shower, custom wet bar design and so much more! All backed by our one year warranty, buy with confidence when choosing Bill Weber Jr. Homes!
Active
$1,075,000
1608 Ginger Ln, Waunakee, WI 53597
4beds
3,264sqft
Single Family Residence
Built in 2026
0.32 Acres Lot
$1,072,600 Zestimate®
$329/sqft
$-- HOA
What's special
- --
- on Zillow
- 86
- views
- 10
- saves
Zillow last checked:
Listing updated:
Listed by:
Tristan Weber,
First Weber Inc
Source: SCWMLS,MLS#: 2028014
Facts & features
Interior
Bedrooms & bathrooms
- Bedrooms: 4
- Bathrooms: 4
- Full bathrooms: 3
- 1/2 bathrooms: 1
- Main level bathrooms: 3
Primary bedroom
- Level: Main
- Area: 210
- Dimensions: 14 x 15
Bedroom 2
- Level: Main
- Area: 143
- Dimensions: 11 x 13
Bedroom 3
- Level: Main
- Area: 132
- Dimensions: 11 x 12
Bedroom 4
- Level: Lower
- Area: 143
- Dimensions: 13 x 11
Kitchen
- Features: Pantry, Kitchen Island, Range/Oven, Refrigerator, Dishwasher, Disposal
- Level: Main
- Area: 195
- Dimensions: 15 x 13
Living room
- Level: Main
- Area: 240
- Dimensions: 16 x 15
Heating
- Forced Air, Zoned
Cooling
- Central Air
Appliances
- Included: Water Softener Included
- Laundry: Main Level
Features
- Walk-In Closet(s), Vaulted Ceiling(s), At Least 1 tub, Split bedrooms, Smart Thermostat, Den/Office, Mud Room
- Windows: Low Emissivity Windows
- Basement: Full,Full Size Windows/Exposed,Walk-Out Access,Sump Pump,8'+ Ceiling
- Number of fireplaces: 2
- Fireplace features: Gas, 2 fireplaces
Interior area
- Total structure area: 3,264
- Total interior livable area: 3,264 sqft
- Finished area above ground: 2,152
Property
Parking
- Total spaces: 3
- Parking features: Additional Parking, Attached, Insulated
- Attached garage spaces: 3
- Has uncovered spaces: Yes
Features
- Levels: One
- Stories: 1
- Patio & porch: Patio, Screened Porch
Lot
- Size: 0.32 Acres
- Features: Sidewalk
Details
- Parcel number: 080918145711
- Zoning: Res
Construction
Type & style
- Home type: SingleFamily
- Architectural style: Ranch
- Property subtype: Single Family Residence
Materials
- Stone, Engineered Wood
- Foundation: Poured concrete foundatn
Condition
- Under Construction
- New construction: Yes
- Year built: 2026
Details
- Builder name: Bill Weber Jr. Homes
Utilities & green energy
- Sewer: Public Sewer
- Water: Public
- Utilities for property: Internet - Cable
Green energy
- Energy efficient items: Appliances
Community & HOA
Community
- Subdivision: Kilkenny Farms West
Location
- Region: Waunakee
Financial & listing details
- Price per square foot: $329/sqft
- Tax assessed value: $249,200
- Date on market: 7/14/2026
- Inclusions: Refrigerator, Range, Dishwasher, Garbage Disposal, Water Softener and Garage Opener
- Exclusions: Sellers Personal Property
Estimated market value
$1,072,600
$1.02M - $1.13M
$3,706/mo
Price history
| Date | Event | Price |
|---|---|---|
| 7/14/2026 | Listed for sale | $1,075,000$329/sqft |
Source: SCWMLS #2028014 Report a problem | ||
Public tax history
Tax history is unavailable.
Monthly payment
Est. payment
Payment breakdown
Explore the cost of this home by adjusting the details. Changes won't be saved.Climate risks
Neighborhood: 53597
Nearby schools
Schools provided by the listing agent
- Middle: Waunakee
- High: Waunakee
- District: Waunakee
Source: SCWMLS. This data may not be complete. We recommend contacting the local school district to confirm school assignments for this home.



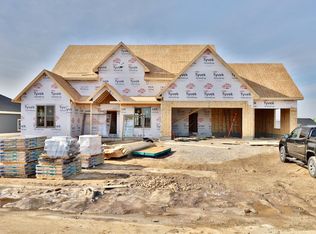
Similar homes
- $865,0004 bd3 ba3.3k sqft1314 Spahn Dr, Waunakee, WI 53597For Sale
 MLS ID #2027741, Rachel Kvasnica. SCWMLS
 - $1,150,0005 bd4 ba3.5k sqft1601 Ginger Ln, Waunakee, WI 53593New Construction
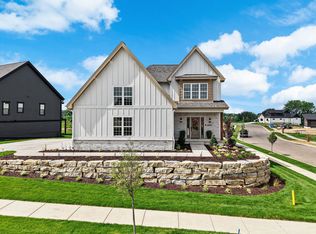 MLS ID #2022693, Matt Winzenried. SCWMLS
 - $1,249,9005 bd4 ba4.8k sqft2109 Kilkenny Trl, Waunakee, WI 53597For Sale
 MLS ID #2032300, Dan Bowden. SCWMLS
 - $850,0006 bd4 ba3.8k sqft1418 Blue Ridge Trl, Waunakee, WI 53597For Sale
 MLS ID #2032400, Liz Lauer. SCWMLS
