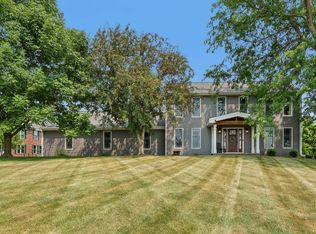
Fall in love with your new, secluded country home, just minutes from Middleton. Custom built ranch home on 7.21 acres. 3-car garage (32x39) with floor heat. 4th garage in lower level (10x11) with garage door for all your toys. 9' walls on both levels, walk-in kitchen pantry, custom Amish cabinetry, solid wood interior doors, Andersen windows, 8' patio door, Thermo-zone floor heat exchange system. Rec room in lower level has stained, heated concrete floors and rough-in for shower in 1/2 bath, lots of storage, barrier free design elements, walking trails in woods, plenty of space for garden. This could be your retreat everyday! UHP Elite Home Warranty included. Never on the market before-one owner home.
Active
$930,000
7224 Kickaboo Rd, Waunakee, WI 53597
3beds
2,724sqft
Single Family Residence
Built in 2016
7.21 Acres Lot
$897,600 Zestimate®
$341/sqft
$-- HOA
What's special
- --
- on Zillow
- 670
- views
- 29
- saves
Zillow last checked:
Listing updated:
Listed by:
Julie McKiernan,
Stark Company, REALTORS
Source: SCWMLS,MLS#: 2028515
Facts & features
Interior
Bedrooms & bathrooms
- Bedrooms: 3
- Bathrooms: 3
- Full bathrooms: 2
- 1/2 bathrooms: 1
- Main level bathrooms: 2
Primary bedroom
- Level: Main
- Area: 224
- Dimensions: 14 x 16
Bedroom 2
- Level: Main
- Area: 156
- Dimensions: 13 x 12
Bedroom 3
- Level: Main
- Area: 143
- Dimensions: 13 x 11
Dining room
- Level: Main
- Area: 209
- Dimensions: 11 x 19
Family room
- Area: 779
- Dimensions: 19 x 41
Kitchen
- Features: Breakfast Bar, Pantry, Kitchen Island, Range/Oven, Refrigerator, Dishwasher, Microwave
- Level: Main
- Area: 160
- Dimensions: 10 x 16
Living room
- Level: Main
- Area: 345
- Dimensions: 15 x 23
Heating
- Forced Air, Radiant Floor, Zoned
Cooling
- Central Air
Appliances
- Included: Washer, Dryer, Water Softener Included, Bar Fridge
- Laundry: Main Level
Features
- Great room, Vaulted Ceiling(s), Wet Bar, At Least 1 tub, Ceiling Fan(s), Exhaust Fan, Entrance Foyer, Primary Bath, Garage, Other
- Windows: Low Emissivity Windows, Window Coverings
- Basement: Full,Full Size Windows/Exposed,Walk-Out Access,Partially Finished,8'+ Ceiling,Bath/Stubbed,Radon Mitigation System,Storage Space,Dual entry,Exposed
- Number of fireplaces: 1
- Fireplace features: Gas, 1 fireplace
Interior area
- Total structure area: 2,724
- Total interior livable area: 2,724 sqft
- Finished area above ground: 1,771
Property
Parking
- Total spaces: 3
- Parking features: Additional Parking, Attached, Heated Garage, Garage Door Opener, Additional Garage, Insulated
- Attached garage spaces: 3
- Has uncovered spaces: Yes
Features
- Levels: One
- Stories: 1
- Patio & porch: Deck, Patio, Covered, Screened Porch
Lot
- Size: 7.21 Acres
- Features: Rural-not in subdivision, On ATV/Snowmobile trail
- Residential vegetation: Wooded
Details
- Parcel number: 080816190400
- Zoning: R-1, AG
Construction
Type & style
- Home type: SingleFamily
- Architectural style: Ranch
- Property subtype: Single Family Residence
Materials
- Aluminum Siding, Stone, Composition
- Foundation: Poured concrete foundatn
Condition
- Year built: 2016
Details
- Builder name: Scott Ripp Custom
- Warranty included: Yes
Utilities & green energy
- Sewer: Non-Municipal/Prvt dispos
- Water: Well
- Utilities for property: Cable Available, Internet - Cable
Community & HOA
Community
- Security: Smoke Detector(s)
Location
- Region: Waunakee
Financial & listing details
- Price per square foot: $341/sqft
- Tax assessed value: $728,600
- Annual tax amount: $9,008
- Date on market: 7/21/2026
- Inclusions: 2 refrigerators, oven/stove, dishwasher, 2 microwaves, washer, dryer 4 eat-in kitchen stools at island, payments on balance of land/driveway easement lease until 2032, water softener, drapes, garage door remotes, UHP Elite Warranty.
- Exclusions: Seller's personal property.
Estimated market value
$897,600
$853,000 - $942,000
$3,414/mo
Price history
| Date | Event | Price |
|---|---|---|
| 7/21/2026 | Listed for sale | $930,000$341/sqft |
Source: SCWMLS #2028515 Report a problem | ||
Public tax history
| Year | Property taxes | Tax assessment |
|---|---|---|
| 2024 | $7,974 +4.8% | $399,800 +0% |
| 2023 | $7,609 +5.7% | $399,700 0% |
| 2022 | $7,196 +0.8% | $399,800 |
| 2021 | $7,141 +0.4% | $399,800 |
| 2020 | $7,116 +17.5% | $399,800 |
| 2019 | $6,055 0% | $399,800 |
| 2018 | $6,055 -3.5% | $399,800 |
| 2017 | $6,273 | $399,800 |
Find assessor info on the county website
Monthly payment
Est. payment
Payment breakdown
Explore the cost of this home by adjusting the details. Changes won't be saved.Climate risks
Neighborhood: 53597
Nearby schools
Schools provided by the listing agent
- Elementary: Sunset Ridge
- Middle: Glacier Creek
- High: Middleton
- District: Middleton-Cross Plains
Source: SCWMLS. This data may not be complete. We recommend contacting the local school district to confirm school assignments for this home.
Similar homes
- $849,9004 bd4 ba3.5k sqft2022 Foggy Mountain Pass, Waunakee, WI 53597For Sale
 MLS ID #2032461, Seth Pfaehler. SCWMLS
 - $850,0006 bd4 ba3.8k sqft1418 Blue Ridge Trl, Waunakee, WI 53597For Sale
 MLS ID #2032400, Liz Lauer. SCWMLS
 - $940,0004 bd4 ba3.6k sqft5480 Walden Bay Dr, Waunakee, WI 53597For Sale
 MLS ID #2031823, Garret Clemment. SCWMLS
 - $759,9003 bd4 ba3.5k sqft5220 Scenic Ridge Trl, Middleton, WI 53562For Sale
 MLS ID #2029209, Jennifer Rios. SCWMLS
