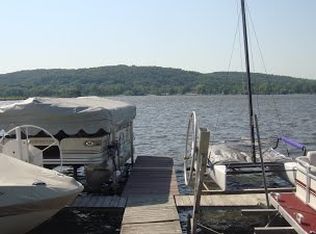
Experience the beauty of Lake Wisconsin from this distinctive Wildwood Bluff Estates property, where expansive water view, thoughtful design, and exceptional indoor/outdoor living come together. Open concept main level ,rich teakwood floors and windows facing the lake and two gas fireplaces! Airy loft adding architectural interest and versatile living space. Well appointed kitchen featuring granite countertops, new appliances and access to three season porch and triple tier decks. Making it a showcase site. Oversized three car garage with extra garage door and beautiful landscaping. Enjoy lake access and pier rights through the HOA. Rare opportunity for Lake Wisconsin lifestyle without the high water taxes!
Active
Price cut: $10K (11/10)
$829,900
W10725 Wildwood Way, Poynette, WI 53955
3beds
2,915sqft
Single Family Residence
Built in 1992
1.79 Acres Lot
$-- Zestimate®
$285/sqft
$8/mo HOA
What's special
- --
- on Zillow
- 962
- views
- 61
- saves
Zillow last checked:
Listing updated:
Listed by:
Mike Coke,
EXP Realty, LLC,
Gail Baerwolf,
EXP Realty, LLC
Source: SCWMLS,MLS#: 2034118
Facts & features
Interior
Bedrooms & bathrooms
- Bedrooms: 3
- Bathrooms: 4
- Full bathrooms: 3
- 1/2 bathrooms: 1
- Main level bathrooms: 2
Primary bedroom
- Level: Main
- Area: 255
- Dimensions: 17 x 15
Bedroom 2
- Level: Upper
- Area: 120
- Dimensions: 12 x 10
Bedroom 3
- Level: Upper
- Area: 150
- Dimensions: 15 x 10
Family room
- Area: 336
- Dimensions: 24 x 14
Kitchen
- Features: Breakfast Bar, Pantry, Kitchen Island, Range/Oven, Refrigerator, Dishwasher, Microwave, Disposal
- Level: Main
- Area: 204
- Dimensions: 17 x 12
Living room
- Level: Main
- Area: 221
- Dimensions: 17 x 13
Heating
- Forced Air
Cooling
- Central Air
Appliances
- Included: Washer, Dryer, Water Softener Included
- Laundry: Main Level
Features
- Great room, Vaulted Ceiling(s), Jetted bathtub, Wet Bar, At Least 1 tub, Internet-StarLink Install, Three-Season, Loft, Other
- Basement: Full,Full Size Windows/Exposed,Walk-Out Access,Finished,8'+ Ceiling,Radon Mitigation System
- Number of fireplaces: 2
- Fireplace features: Gas, 2 fireplaces
Interior area
- Total structure area: 2,915
- Total interior livable area: 2,915 sqft
- Finished area above ground: 2,365
Property
Parking
- Total spaces: 3
- Parking features: Additional Parking, Heated Garage, Garage Door Opener
- Garage spaces: 3
- Has uncovered spaces: Yes
Features
- Levels: Two
- Stories: 2
- Patio & porch: Deck, Patio
- Has view: Yes
- View description: Water
- Has water view: Yes
- Water view: Water
- Waterfront features: Deeded access-No frontage, Lake Front, Dock/Pier, Water ski lake, Boat Slip
- Body of water: Wisconsin
Lot
- Size: 1.79 Acres
- Features: Rural-in subdivision
Details
- Parcel number: 11019102
- Zoning: Res.
Construction
Type & style
- Home type: SingleFamily
- Architectural style: Contemporary
- Property subtype: Single Family Residence
Materials
- Vinyl Siding
Condition
- Year built: 1992
Utilities & green energy
- Sewer: Non-Municipal/Prvt dispos
- Water: Well
- Utilities for property: Cable Available
Community & HOA
Community
- Subdivision: Wildwood
HOA
- Has HOA: Yes
- HOA fee: $100 annually
Location
- Region: Poynette
Financial & listing details
- Price per square foot: $285/sqft
- Tax assessed value: $602,700
- Annual tax amount: $7,426
- Date on market: 10/6/2026
- Inclusions: Stove, Refrigerator, Washer/Dryer, Microwave, Dishwasher, Water Softener (owned), Radon Mitigation, Culligan Water Filtration System, Mini Fridge in Wetbar, all custom window coverings.
- Exclusions: Seller's Personal Property.
Estimated market value
Not available
Estimated sales range
Not available
Not available
Price history
| Date | Event | Price |
|---|---|---|
| 11/10/2026 | Price change | $829,900-1.2%$285/sqft |
Source: SCWMLS #2034118 Report a problem | ||
| 10/13/2026 | Listed for sale | $839,900-7.7%$288/sqft |
Source: eXp Realty #2034118 Report a problem | ||
| 5/12/2026 | Listing removed | $909,900$312/sqft |
Source:  WIREX MLS #2015019 Report a problem | ||
| 4/24/2026 | Price change | $909,900-1.1%$312/sqft |
Source: WIREX MLS #2015019 Report a problem | ||
| 3/17/2026 | Listed for sale | $919,900$316/sqft |
Source: WIREX MLS #2015019 Report a problem | ||
| 2/20/2026 | Contingent | $919,900$316/sqft |
Source: WIREX MLS #2015019 Report a problem | ||
| 1/16/2026 | Listed for sale | $919,900-1.6%$316/sqft |
Source: WIREX MLS #2015019 Report a problem | ||
| 1/16/2026 | Listing removed | $934,900$321/sqft |
Source: WIREX MLS #2007028 Report a problem | ||
| 12/10/2025 | Price change | $934,900-2.1%$321/sqft |
Source: WIREX MLS #2007028 Report a problem | ||
| 10/15/2025 | Price change | $954,900-2.1%$328/sqft |
Source: WIREX MLS #2007028 Report a problem | ||
| 10/2/2025 | Price change | $974,900-2.5%$334/sqft |
Source: WIREX MLS #2007028 Report a problem | ||
| 9/17/2025 | Price change | $999,900-2.4%$343/sqft |
Source: WIREX MLS #2007028 Report a problem | ||
| 9/3/2025 | Price change | $1,025,000-2.4%$352/sqft |
Source: WIREX MLS #2007028 Report a problem | ||
| 8/20/2025 | Listed for sale | $1,050,000+34.6%$360/sqft |
Source: WIREX MLS #2007028 Report a problem | ||
| 9/24/2021 | Sold | $780,000-2.5%$268/sqft |
Source: SCWMLS #1913146 Report a problem | ||
| 6/28/2021 | Listed for sale | $799,900+35.6%$274/sqft |
Source: SCWMLS #1913146 Report a problem | ||
| 1/8/2021 | Sold | $589,900$202/sqft |
Source: SCWMLS #1898956 Report a problem | ||
| 12/30/2020 | Pending sale | $589,900$202/sqft |
Source: First Weber Inc #1898956 Report a problem | ||
| 12/7/2020 | Listed for sale | $589,900+36.4%$202/sqft |
Source: First Weber Inc #1898956 Report a problem | ||
| 8/31/2016 | Sold | $432,500-3.9%$148/sqft |
Source: SCWMLS #1779045 Report a problem | ||
| 6/17/2016 | Listed for sale | $450,000+19.2%$154/sqft |
Source: RE/MAX Preferred #1779045 Report a problem | ||
| 10/30/2009 | Sold | $377,500-5%$130/sqft |
Source: Agent Provided Report a problem | ||
| 7/5/2009 | Listed for sale | $397,500$136/sqft |
Source: Real Estate Preferred, Inc, dba RE/MAX Preferred #1563891 Report a problem | ||
Public tax history
| Year | Property taxes | Tax assessment |
|---|---|---|
| 2016 | $5,721 +2.1% | $362,800 |
| 2015 | $5,605 -5.7% | $362,800 +1.1% |
| 2014 | $5,946 +1.9% | $358,800 -0.2% |
| 2013 | $5,837 -2% | $359,600 |
| 2012 | $5,957 +15.9% | $359,600 +7.7% |
| 2010 | $5,141 | $333,900 |
| 2009 | -- | $333,900 |
| 2008 | -- | $333,900 |
Find assessor info on the county website
Monthly payment
Est. payment
Payment breakdown
Explore the cost of this home by adjusting the details. Changes won't be saved.Climate risks
Neighborhood: 53955
Nearby schools
Schools provided by the listing agent
- Elementary: Poynette
- Middle: Poynette
- High: Poynette
- District: Poynette
Source: SCWMLS. This data may not be complete. We recommend contacting the local school district to confirm school assignments for this home.

Similar homes
- $714,9003 bd2 ba2.5k sqftN4369 County Road V, Poynette, WI 53955For Sale
 MLS ID #2030573, Scott Elert. SCWMLS
- $960,0004 bd4 ba4.1k sqftN4636 County Road V, Poynette, WI 53955For Sale
 MLS ID #2032362, Jordan Schmid. SCWMLS
- $475,0003 bd3 ba1.9k sqftW10862 Tipperary Rd, Poynette, WI 53955For Sale
 MLS ID #2032916, Tommy Van Ess. SCWMLS
- $879,0004 bd3 ba2.4k sqftN4982 Dunning Rd, Poynette, WI 53955For Sale
 MLS ID #2032145, Rena M Ripp. SCWMLS
