Holy Cow! This is a rare opportunity to own a luxury home on Silver Lake in Portage. Words to describe this beautiful home so far are Unique, Stunning, Amazing, and gives Frank Lloyd Wright feels. This large home on almost 3 acres offers a separate living area of about 740 sqft with its own entrance, an elegant library, loft, huge foyer, large bedrooms with newer windows in two of them, all new carpet in the lower level, 3 zone heating, large 3 season room, and rich views of Silver Lake from almost every room. Half of the garage is heated. Here are some of the updates: New shingled roof in fall of 2025, upper full bath remodeled winter of 2025, main half bath remodeled summer of 2025. The attic goes the full length of the house and there is a smaller main level separate storage area under the separate living quarters. Lots of beautiful mature trees and a trail that goes down to the water. Quality throughout! Schedule your private showing today! Property is 6 separate parcels.
Active
$644,900
322 Silver Lake Dr, Portage, WI 53901
4beds
3,208sqft
Single Family Residence
Built in ----
2.84 Acres Lot
$628,200 Zestimate®
$201/sqft
$-- HOA
What's special
- --
- on Zillow
- 521
- views
- 39
- saves
Zillow last checked:
Listing updated:
Listed by:
Bob Meixner,
Century 21 Affiliated
Source: SCWMLS,MLS#: 2033950
Facts & features
Interior
Bedrooms & bathrooms
- Bedrooms: 4
- Bathrooms: 4
- Full bathrooms: 3
- 1/2 bathrooms: 1
- Main level bathrooms: 2
Primary bedroom
- Level: Main
- Area: 169
- Dimensions: 13 x 13
Bedroom 2
- Level: Upper
- Area: 176
- Dimensions: 16 x 11
Bedroom 3
- Level: Upper
- Area: 160
- Dimensions: 16 x 10
Bedroom 4
- Level: Upper
- Area: 100
- Dimensions: 10 x 10
Dining room
- Level: Main
- Area: 132
- Dimensions: 12 x 11
Family room
- Area: 216
- Dimensions: 18 x 12
Kitchen
- Features: Pantry, Refrigerator, Dishwasher, Microwave
- Level: Main
- Area: 80
- Dimensions: 10 x 8
Living room
- Level: Main
- Area: 189
- Dimensions: 21 x 9
Heating
- Radiant, Zoned
Cooling
- Wall Unit(s)
Appliances
- Included: Washer, Dryer
- Laundry: Lower Level
Features
- At Least 1 tub, Separate living quarters, Internet- Fiber available, Ceiling Fan(s), Entrance Foyer, Primary Bath, Three-Season, Second Kitchen, Den/Office, Foyer
- Basement: Partial,Walk-Out Access,Partially Finished,Crawl Space,Dual entry
- Number of fireplaces: 1
- Fireplace features: Gas, 1 fireplace
Interior area
- Total structure area: 3,208
- Total interior livable area: 3,208 sqft
- Finished area above ground: 2,860
Property
Parking
- Total spaces: 3
- Parking features: Additional Parking, Attached, Garage Door Opener
- Attached garage spaces: 3
- Has uncovered spaces: Yes
Features
- Levels: Two
- Stories: 2
- Patio & porch: Deck, Patio
- On waterfront: Yes
- Waterfront features: Waterfront, Lake Front
- Body of water: Silver
- Frontage length: Waterfront: 100
Lot
- Size: 2.84 Acres
- Residential vegetation: Wooded
Details
- Parcel number: 11271 2694
- Zoning: Residentia
Construction
Type & style
- Home type: SingleFamily
- Architectural style: Raised Ranch
- Property subtype: Single Family Residence
Materials
- Wood Siding, Stucco
Utilities & green energy
- Sewer: Public Sewer
- Water: Public
- Utilities for property: Internet - Cable
Community & HOA
Location
- Region: Portage
Financial & listing details
- Price per square foot: $201/sqft
- Tax assessed value: $425,000
- Annual tax amount: $8,612
- Date on market: 10/3/2026
- Inclusions: Electric built in oven/range, 2 refrigerators, dishwasher, microwave, washer, dryer, 2 air conditioners
- Exclusions: Sellers' personal items, fencing
Estimated market value
$628,200
$597,000 - $660,000
$2,723/mo
Price history
| Date | Event | Price |
|---|---|---|
| 10/3/2026 | Listed for sale | $644,900$201/sqft |
Source: SCWMLS #2033950 Report a problem | ||
Public tax history
| Year | Property taxes | Tax assessment |
|---|---|---|
| 2025 | $7,451 +1.6% | $369,400 |
| 2024 | $7,336 +28.6% | $369,400 +10.3% |
| 2023 | $5,703 -2.3% | $334,900 +7% |
| 2022 | $5,834 +8.5% | $313,100 +17.1% |
| 2021 | $5,377 +5.4% | $267,300 +7.8% |
| 2020 | $5,101 +3.4% | $248,000 +6.2% |
| 2019 | $4,932 0% | $233,500 |
| 2018 | $4,933 +8.5% | $233,500 +14.3% |
| 2017 | $4,548 +12.8% | $204,200 +10.9% |
| 2016 | $4,032 -3.5% | $184,200 +1.7% |
| 2015 | $4,178 +9.7% | $181,100 +9.4% |
| 2014 | $3,809 -1.3% | $165,500 +0.6% |
| 2013 | $3,859 +1.3% | $164,500 |
| 2012 | $3,808 -9.2% | $164,500 -15.5% |
| 2010 | $4,195 | $194,700 -6.6% |
| 2009 | -- | $208,500 -2.9% |
| 2008 | -- | $214,700 |
Find assessor info on the county website
Monthly payment
Est. payment
Payment breakdown
Explore the cost of this home by adjusting the details. Changes won't be saved.Climate risks
Neighborhood: 53901
Nearby schools
Schools provided by the listing agent
- Middle: Wayne Bartels
- High: Portage
- District: Portage
Source: SCWMLS. This data may not be complete. We recommend contacting the local school district to confirm school assignments for this home.
Similar homes
- $689,9004 bd4 ba4.1k sqft2820 Bluebird Dr, Portage, WI 53901For Sale
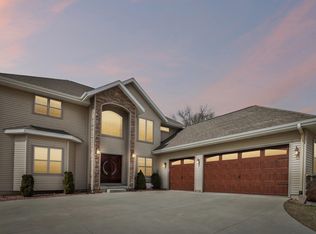 MLS ID #2018439, Jillian Surman. SCWMLS
- $375,0004 bd2 ba2.1k sqft632 Grove St, Portage, WI 53901For Sale
 MLS ID #2036180, Briana N Kelley. SCWMLS
- $675,0003 bd2 ba2.1k sqftN5630 Thunderbird Dr, Portage, WI 53901For Sale
 MLS ID #2015212, Alina Gorsuch. SCWMLS
- $350,0004 bd2 ba2.6k sqft319 W Franklin St, Portage, WI 53901For Sale
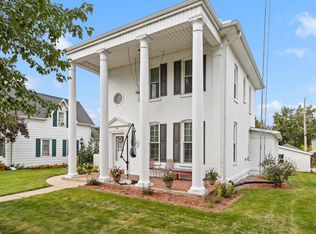 MLS ID #2025210, Scott Elert. SCWMLS
