This exceptional home offers 3 bedrooms plus 3 bonus rooms providing flexible space for offices, guests, hobbies, or recreation. Enjoy privacy at the rear of the property, with nearby hospital, school, walking trails, and park access, plus quick access to Portage and the interstate. The open concept design offers seamless flow while maintaining privacy. Soaring ceilings, an exquisite staircase, & a striking double-sided glass/stone fireplace create a dramatic focal point. The well-appointed kitchen features a spacious pantry & opens to the main living areas. Main level also includes a large laundry room & functional mudroom with built-in lockers. The primary spa suite features a relaxing soaker tub & walk-in closet. Two upper-level bedrooms share a convenient Jack & Jill bath, w/ additional bonus room. Lower level offers a theater room, 2 bonus rooms, & full bath—perfect for entertaining or extended living. Extra-wide garage provides excellent workspace and storage w/cement driveway.
Active
$689,900
2820 Bluebird Dr, Portage, WI 53901
4beds
4,165sqft
Single Family Residence
Built in 2019
0.4 Acres Lot
$682,300 Zestimate®
$166/sqft
$-- HOA
What's special
- --
- on Zillow
- 218
- views
- 17
- saves
Zillow last checked:
Listing updated:
Listed by:
Jillian Surman,
Berkshire Hathaway HomeServices Local Realty
Source: SCWMLS,MLS#: 2018439
Facts & features
Interior
Bedrooms & bathrooms
- Bedrooms: 4
- Bathrooms: 4
- Full bathrooms: 4
- Main level bathrooms: 1
Primary bedroom
- Level: Upper
- Area: 288
- Dimensions: 16 x 18
Bedroom 2
- Level: Upper
- Area: 204
- Dimensions: 12 x 17
Bedroom 3
- Level: Upper
- Area: 132
- Dimensions: 11 x 12
Bedroom 4
- Level: Upper
- Area: 96
- Dimensions: 12 x 8
Bedroom 5
- Level: Main
- Area: 208
- Dimensions: 13 x 16
Dining room
- Level: Main
- Area: 342
- Dimensions: 19 x 18
Family room
- Area: 357
- Dimensions: 21 x 17
Kitchen
- Features: Breakfast Bar, Pantry, Kitchen Island, Range/Oven, Refrigerator, Dishwasher, Microwave, Disposal
- Level: Main
- Area: 195
- Dimensions: 15 x 13
Living room
- Level: Main
- Area: 240
- Dimensions: 16 x 15
Heating
- Forced Air
Cooling
- Central Air
Appliances
- Included: Washer, Dryer
- Laundry: Main Level
Features
- Walk-In Closet(s), Great room, Vaulted Ceiling(s), At Least 1 tub, Split bedrooms, Garage, Foyer, Bonus Room
- Basement: Full,Full Size Windows/Exposed,Finished,Sump Pump,8'+ Ceiling
- Number of fireplaces: 1
- Fireplace features: Gas, 1 fireplace
Interior area
- Total structure area: 4,165
- Total interior livable area: 4,165 sqft
- Finished area above ground: 2,815
Video & virtual tour
Property
Parking
- Total spaces: 3
- Parking features: Additional Parking, Attached, Garage Door Opener
- Attached garage spaces: 3
- Has uncovered spaces: Yes
Features
- Levels: Two
- Stories: 2
- Patio & porch: Patio
- Exterior features: Sprinkler system
Lot
- Size: 0.4 Acres
Details
- Parcel number: 112713147
- Zoning: Res
Construction
Type & style
- Home type: SingleFamily
- Architectural style: Contemporary
- Property subtype: Single Family Residence
Materials
- Vinyl Siding, Stone
- Foundation: Poured concrete foundatn
Condition
- Year built: 2019
Utilities & green energy
- Sewer: Public Sewer
- Water: Public
- Utilities for property: Internet - Cable
Community & HOA
Community
- Subdivision: Rolling Hills Country Estates
Location
- Region: Portage
Financial & listing details
- Price per square foot: $166/sqft
- Tax assessed value: $543,600
- Annual tax amount: $11,290
- Date on market: 3/14/2026
- Inclusions: Refrigerator, Oven, Microwave, Stove, Dishwasher, Water Filter, Washer/Dryer, 2nd Refrigerator, Freezer in Garage, Window treatments, all lighting, Wall units in Foyer, Wall units in Living room, TV in Living room, Wall unit in Primary Bedroom.
- Exclusions: Seller's personal property
Estimated market value
$682,300
$648,000 - $716,000
$3,664/mo
Price history
| Date | Event | Price |
|---|---|---|
| 6/25/2026 | Price change | $689,900-0.7%$166/sqft |
Source: SCWMLS #2018439 Report a problem | ||
| 3/14/2026 | Listed for sale | $695,000+43.3%$167/sqft |
Source:  WIREX MLS #2018439 Report a problem WIREX MLS #2018439 Report a problem | ||
| 10/29/2021 | Sold | $485,000-3%$116/sqft |
Source: SCWMLS #1903467 Report a problem | ||
| 10/26/2021 | Pending sale | $500,000$120/sqft |
Source: WIREX MLS #1903467 Report a problem | ||
| 7/28/2021 | Price change | $500,000-9.1%$120/sqft |
Source: WIREX MLS #1903467 Report a problem | ||
| 6/9/2021 | Price change | $550,000-15.4%$132/sqft |
Source: SCWMLS #1903467 Report a problem | ||
| 3/7/2021 | Listed for sale | $650,000+1283%$156/sqft |
Source: House To Home Now #1903467 Report a problem | ||
| 11/21/2019 | Sold | $47,000$11/sqft |
Source: Public Record Report a problem | ||
| 3/14/2019 | Sold | $47,000$11/sqft |
Source: Public Record Report a problem | ||
Public tax history
| Year | Property taxes | Tax assessment |
|---|---|---|
| 2024 | $11,176 +15.7% | $543,600 |
| 2023 | $9,659 +3.1% | $543,600 +12.1% |
| 2022 | $9,367 -10.1% | $485,000 -2.2% |
| 2021 | $10,416 +7.9% | $495,800 +9.2% |
| 2020 | $9,655 +1237.6% | $454,200 +1293.3% |
| 2019 | $722 +0.3% | $32,600 |
| 2018 | $720 -4.5% | $32,600 |
| 2017 | $754 +1.1% | $32,600 |
| 2016 | $746 -4.7% | $32,600 |
| 2015 | $783 -0.2% | $32,600 |
| 2014 | $785 -1.6% | $32,600 |
| 2013 | $798 +1.4% | $32,600 |
| 2012 | $787 +8.1% | $32,600 |
| 2010 | $727 | $32,600 +24.4% |
| 2009 | -- | $26,200 |
| 2008 | -- | $26,200 |
Find assessor info on the county website
Monthly payment
Est. payment
Payment breakdown
Explore the cost of this home by adjusting the details. Changes won't be saved.Climate risks
Neighborhood: 53901
Nearby schools
Schools provided by the listing agent
- Elementary: Muir
- Middle: Wayne Bartels
- High: Portage
- District: Portage
Source: SCWMLS. This data may not be complete. We recommend contacting the local school district to confirm school assignments for this home.
Similar homes
- $644,9004 bd4 ba3.2k sqft322 Silver Lake Dr, Portage, WI 53901For Sale
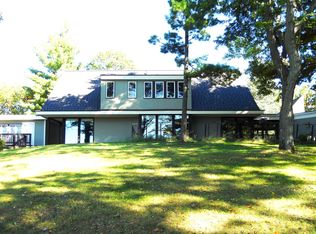 MLS ID #2033950, Bob Meixner. SCWMLS
 - $449,0004 bd4 ba2.7k sqft563 Clemens Ct, Portage, WI 53901For Sale
 MLS ID #2033929, Cory P Otto. SCWMLS
 - $500,0005 bd4 ba2.9k sqft420 Ridgeway Dr, Rio, WI 53960For Sale
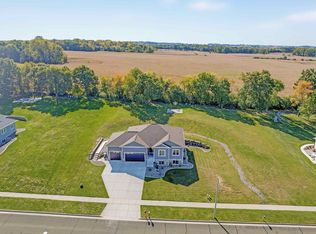 MLS ID #2033664, Dan Chin Homes Team. SCWMLS
 - $550,0003 bd3 ba2.9k sqftE12272a County Rd #T, Baraboo, WI 53913For Sale
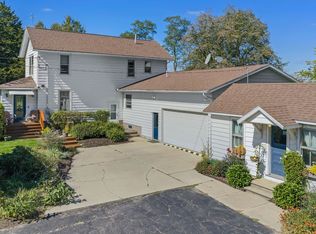 MLS ID #2033560, Ashley Schreiber. SCWMLS
