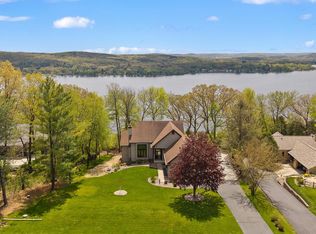
One-of-a-kind properties like this are incredibly rare. Set on 5.38 acres with over 500 feet of Duck Creek frontage, this exceptional property offers the perfect blend of privacy, recreation, and unmatched versatility. The 3-bedroom, 2.5-bath ranch features vaulted ceilings, a sunroom overlooking the water, and comfortable living spaces designed to take in the peaceful setting. Outside is where the possibilities truly begin—featuring an attached garage, an impressive 28x64 garage/workshop with four overhead doors, and a converted airplane hangar ideal for collector cars, RVs, boats, equipment, hobbies, entertaining, or countless other uses. Fish, kayak, enjoy abundant wildlife, or simply unwind in your own waterfront retreat. A property this unique must be seen to be fully appreciated. An income producing mill is also included!
Active
$825,000
W5308 County Road G, Rio, WI 53960
3beds
2,624sqft
Single Family Residence
Built in 1988
5.38 Acres Lot
$787,500 Zestimate®
$314/sqft
$-- HOA
What's special
- --
- on Zillow
- 851
- views
- 37
- saves
Zillow last checked:
Listing updated:
Listed by:
Samantha Moore,
United Country Midwest Lifesty,
Travis Hamele,
United Country Midwest Lifesty
Source: SCWMLS,MLS#: 2029891
Facts & features
Interior
Bedrooms & bathrooms
- Bedrooms: 3
- Bathrooms: 3
- Full bathrooms: 2
- 1/2 bathrooms: 1
- Main level bathrooms: 2
Primary bedroom
- Level: Main
- Area: 324
- Dimensions: 12 x 27
Bedroom 2
- Level: Lower
- Area: 209
- Dimensions: 11 x 19
Bedroom 3
- Level: Lower
- Area: 143
- Dimensions: 11 x 13
Dining room
- Level: Main
- Area: 130
- Dimensions: 10 x 13
Family room
- Area: 195
- Dimensions: 15 x 13
Kitchen
- Features: Pantry, Range/Oven, Refrigerator, Dishwasher, Disposal
- Level: Main
- Area: 143
- Dimensions: 13 x 11
Living room
- Level: Main
- Area: 255
- Dimensions: 15 x 17
Heating
- Forced Air, Radiant
Cooling
- Central Air
Appliances
- Included: Washer, Dryer, Water Softener Included
- Laundry: Lower Level
Features
- Walk-In Closet(s), Vaulted Ceiling(s), At Least 1 tub, Split bedrooms, Internet- Fiber available, Primary Bath, Den/Office, Foyer, Sun Room
- Basement: Full,Full Size Windows/Exposed,Finished
- Number of fireplaces: 1
- Fireplace features: 1 fireplace, Wood Burning
Interior area
- Total structure area: 2,624
- Total interior livable area: 2,624 sqft
- Finished area above ground: 1,744
Video & virtual tour
Property
Parking
- Total spaces: 6
- Parking features: 2 car, Attached, Detached, Underground, Garage Door Opener, Access to Basement, 4+ car, Additional Garage, Insulated, Workshop in Garage
- Attached garage spaces: 2
- Has uncovered spaces: Yes
Features
- Levels: One
- Stories: 1
- Patio & porch: Deck, Patio
- On waterfront: Yes
- Waterfront features: Waterfront, Pond, Channel, Stream/Creek
- Frontage length: Waterfront: 500
Lot
- Size: 5.38 Acres
- Features: Rural-not in subdivision, Subject Shoreland Zoning
Details
- Additional structures: Storage
- Parcel number: 11042 566.03
- Zoning: RES
Construction
Type & style
- Home type: SingleFamily
- Architectural style: Ranch
- Property subtype: Single Family Residence
Materials
- Vinyl Siding, Other, Stone
- Foundation: Poured concrete foundatn
Condition
- Year built: 1988
Utilities & green energy
- Sewer: Non-Municipal/Prvt dispos
- Water: Well
- Utilities for property: Cable Available
Community & HOA
Location
- Region: Rio
Financial & listing details
- Price per square foot: $314/sqft
- Tax assessed value: $373,200
- Annual tax amount: $4,393
- Date on market: 8/6/2026
- Inclusions: Stove/Oven, Refrigerator, Dishwasher, Disposal, Water Softener, Washer, Dryer, Window Coverings, Two Bars
- Exclusions: Sellers Personal Items
Estimated market value
$787,500
$748,000 - $827,000
$2,680/mo
Price history
| Date | Event | Price |
|---|---|---|
| 8/6/2026 | Listed for sale | $825,000-2.9%$314/sqft |
Source: SCWMLS #2029891 Report a problem | ||
| 7/25/2026 | Listing removed | $849,900$324/sqft |
Source:  WIREX MLS #1997988 Report a problem WIREX MLS #1997988 Report a problem | ||
| 3/4/2026 | Price change | $849,900-5.6%$324/sqft |
Source: WIREX MLS #1997988 Report a problem | ||
| 9/25/2025 | Price change | $899,900-7.7%$343/sqft |
Source: WIREX MLS #1997988 Report a problem | ||
| 9/10/2025 | Price change | $975,000-2.5%$372/sqft |
Source: WIREX MLS #1997988 Report a problem | ||
| 4/22/2025 | Listed for sale | $999,900$381/sqft |
Source: WIREX MLS #1997988 Report a problem | ||
| 4/21/2025 | Listing removed | $999,900$381/sqft |
Source: WIREX MLS #1986269 Report a problem | ||
| 3/25/2025 | Price change | $999,900-9.1%$381/sqft |
Source: WIREX MLS #1986269 Report a problem | ||
| 2/20/2025 | Price change | $1,100,000-8.3%$419/sqft |
Source: WIREX MLS #1986269 Report a problem | ||
| 9/20/2024 | Listed for sale | $1,200,000$457/sqft |
Source: WIREX MLS #1986269 Report a problem | ||
Public tax history
Tax history is unavailable.
Monthly payment
Est. payment
Payment breakdown
Explore the cost of this home by adjusting the details. Changes won't be saved.Climate risks
Neighborhood: 53960
Nearby schools
Schools provided by the listing agent
- High: Pardeeville
- District: Pardeeville
Source: SCWMLS. This data may not be complete. We recommend contacting the local school district to confirm school assignments for this home.
- $249,700-- bd2 ba-- sqftW5384 County Highway G, Pardeeville, WI 53954Off Market
- $518,400-- bd-- ba-- sqftW5309 County Highway G, PARDEEVILLE, WI 53954Off Market
- $289,800-- bd-- ba-- sqftN5965 Twitchell Rd, Pardeeville, WI 53954Off Market
- $525,500-- bd-- ba-- sqftW5387 County Road G, Rio, WI 53960Off Market
Similar homes
- $910,0004 bd3 ba2.4k sqftN4982 Dunning Rd, Poynette, WI 53955For Sale
 MLS ID #2032145, Rena M Ripp. SCWMLS
 - $500,0004 bd2 ba1.9k sqftW5102 Bradley Rd, Rio, WI 53960For Sale
 MLS ID #2031460, Jessica L Doherty. SCWMLS
 - $749,9004 bd4 ba3.5k sqft3115 Hawks Haven Trl, Deforest, WI 53532For Sale
 MLS ID #2032947, Caleb Payne. SCWMLS
 - $849,9003 bd4 ba2.9k sqftW10725 Wildwood Way, Poynette, WI 53955For Sale
 MLS ID #2023086, Scott Elert. SCWMLS
